


3 Beds
2 Baths
2,406 SqFt
3 Beds
2 Baths
2,406 SqFt
Key Details
Property Type Single Family Home
Sub Type Single Family Residence
Listing Status Active
Purchase Type For Sale
Square Footage 2,406 sqft
Price per Sqft $274
Subdivision Heron Creek
MLS Listing ID A4707456
Bedrooms 3
Full Baths 2
Construction Status Completed
HOA Fees $1,225/qua
HOA Y/N Yes
Annual Recurring Fee 4900.0
Year Built 2005
Annual Tax Amount $1,895
Lot Size 10,018 Sqft
Acres 0.23
Lot Dimensions 84x135x64x135
Property Sub-Type Single Family Residence
Source Stellar MLS
Property Description
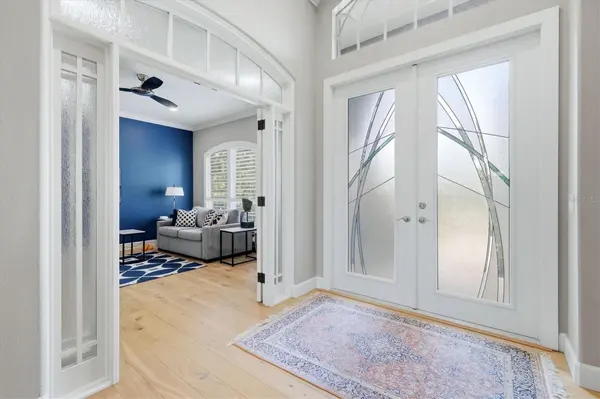
Engineered wood flooring runs through the main living areas, complemented by solid-core Shaker doors, updated trim and custom closet systems. At the center of the home is a completely redesigned kitchen with a large island, striking natural-stone countertops, Shaker cabinetry, dry bar, stainless appliances, natural-gas cooking and two pantries. It opens to the great room and dining area, while large sliding glass doors bring in abundant natural light and extend the living space outdoors.
The former fourth bedroom and formal living room were combined to create an impressive 14' x 24' activity room, currently enjoyed as a billiards room but equally suited for a home office, fitness room, media space or additional guest accommodations. The split-bedroom layout provides privacy for guests, while the primary suite features tray ceilings, motorized window treatments, two walk-in closets with custom built-ins and a completely rebuilt ensuite bath. The guest bath was also renovated from the studs with quality tile and fixtures.
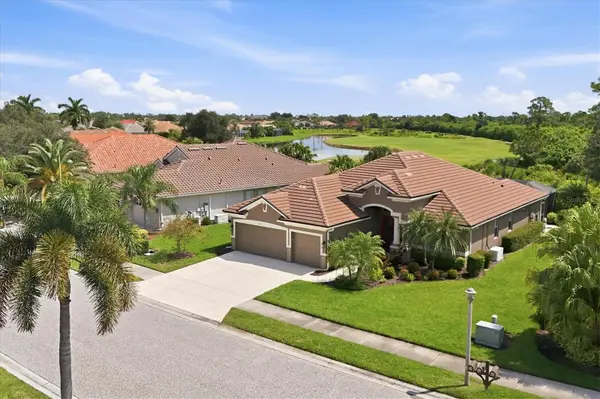
Florida living is where this home really delivers. The lanai was substantially expanded and finished with non-slip travertine surrounding the heated pool and spa. Panoramic screening preserves a golf-course view while the greenbelt offeres privacy.
The expensive work has already been addressed: new roof, 25KW Generac whole-house generator, wind-rated garage doors, 2022 HVAC and water heater, and 2024 pool heater. The home's plumbing has been rerouted from beneath the concrete slab through the attic, providing easy access for future maintenance or repairs. The 3-car garage is wired for EV charging and offers ample cabinetry and workshop space in addition to vehicle parking. A list of upgrades and improvements is attached. Located in Flood Zone X.
Heron Creek Golf & Country Club is one of North Port's established gated golf communities, offering 27 holes of Arthur Hills-designed championship golf, clubhouse dining, fitness center, tennis, resort-style pool and spa, and an active social calendar. Membership is required and several tiers are available. HOA services include lawn care, trimming, mulching, irrigation, cable, high-speed internet and gated entry. No CDD.
The location makes everyday life easy, too. Heron Creek is convenient to both US-41 and I-75, with shopping, dining and medical services nearby. Downtown Wellen, CoolToday Park, Costco and the growing Wellen Park area are within easy reach, while Gulf beaches, Venice and Punta Gorda make for easy day trips. For those who prefer trails to tee times, nearby Myakkahatchee Creek Environmental Park offers another side of Southwest Florida living.
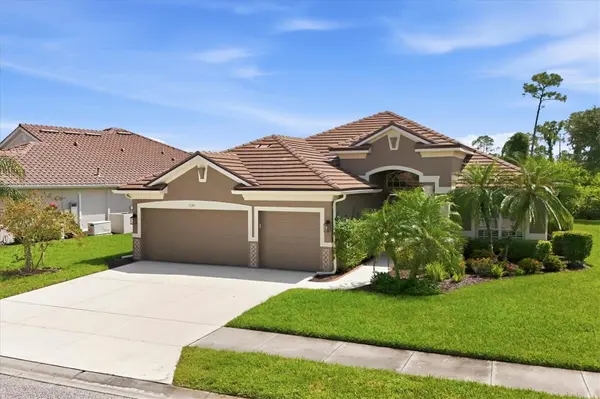
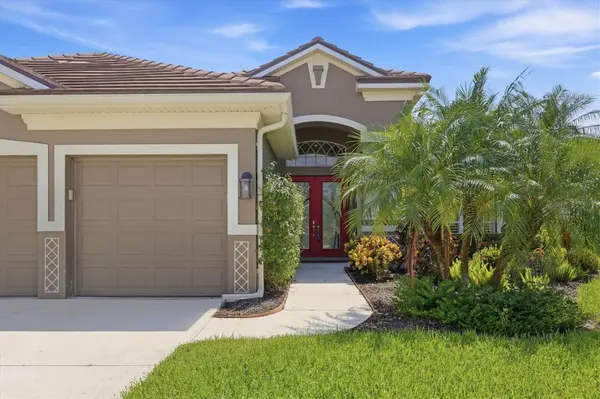
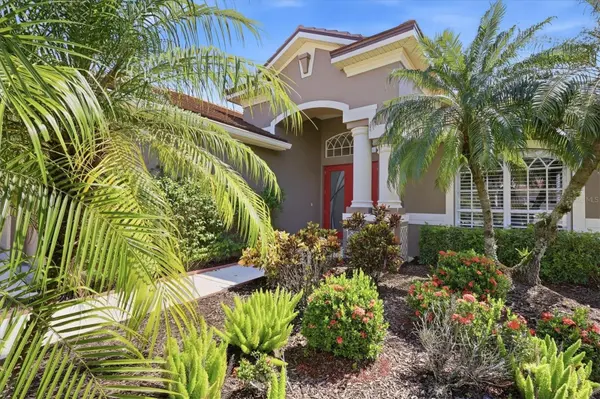
Beautifully renovated, thoughtfully redesigned and exceptionally well equipped—1020 Creek Nine offers the benefits of an established Heron Creek home without a renovation list. Furniture package available separately.
Location
State FL
County Sarasota
Community Heron Creek
Area 34291 - North Port
Zoning PCDN
Rooms
Other Rooms Formal Dining Room Separate
Interior
Interior Features Ceiling Fans(s), Crown Molding, Dry Bar, Eat-in Kitchen, High Ceilings, Open Floorplan, Primary Bedroom Main Floor, Solid Surface Counters, Solid Wood Cabinets, Thermostat, Tray Ceiling(s), Walk-In Closet(s), Window Treatments
Heating Central, Natural Gas
Cooling Central Air, Attic Fan
Flooring Carpet, Hardwood
Furnishings Negotiable
Fireplace false
Appliance Dishwasher, Disposal, Dryer, Gas Water Heater, Microwave, Range, Refrigerator, Washer, Whole House R.O. System, Wine Refrigerator
Laundry Electric Dryer Hookup, Gas Dryer Hookup, Laundry Room
Exterior
Exterior Feature Hurricane Shutters, Lighting, Rain Gutters, Sidewalk
Parking Features Driveway, Electric Vehicle Charging Station(s), Garage Door Opener, Golf Cart Parking, Off Street
Garage Spaces 3.0
Pool Gunite, Heated, In Ground, Screen Enclosure
Community Features Buyer Approval Required, Deed Restrictions, Fitness Center, Gated Community - Guard, Golf Carts OK, Irrigation-Reclaimed Water, Pool, Sidewalks, Tennis Court(s)
Utilities Available BB/HS Internet Available, Cable Available, Electricity Connected, Natural Gas Connected
Amenities Available Gated, Security
View Y/N No
Water Access No
View Golf Course
Roof Type Tile
Porch Front Porch, Patio, Screened
Attached Garage true
Exposure West
Garage true
Private Pool Yes
Building
Lot Description Greenbelt, Landscaped, Level, On Golf Course, Sidewalk, Private
Story 1
Entry Level One
Foundation Slab
Lot Size Range 0 to less than 1/4
Sewer Public Sewer
Water Public
Architectural Style Ranch
Unit Floor 1
Structure Type Block,Stucco
New Construction false
Construction Status Completed
Schools
Elementary Schools Glenallen Elementary
Middle Schools Heron Creek Middle
High Schools North Port High
Others
Pets Allowed Cats OK, Dogs OK
HOA Fee Include Cable TV,Common Area Taxes,Escrow Reserves Fund,Insurance,Maintenance Grounds,Management,Pest Control,Private Road
Senior Community No
Pet Size Large (61-100 Lbs.)
Ownership Fee Simple
Monthly Total Fees $408
Acceptable Financing Cash, Conventional, FHA
Membership Fee Required Required
Listing Terms Cash, Conventional, FHA
Special Listing Condition None

Nearby Locations
GET MORE INFORMATION
Agent