




4 Beds
2 Baths
1,636 SqFt
4 Beds
2 Baths
1,636 SqFt
Key Details
Property Type Single Family Home
Sub Type Single Family Residence
Listing Status Active
Purchase Type For Sale
Square Footage 1,636 sqft
Price per Sqft $223
Subdivision Port Charlotte Sec 008
MLS Listing ID TB8552479
Bedrooms 4
Full Baths 2
Construction Status Completed
HOA Y/N No
Year Built 2026
Annual Tax Amount $499
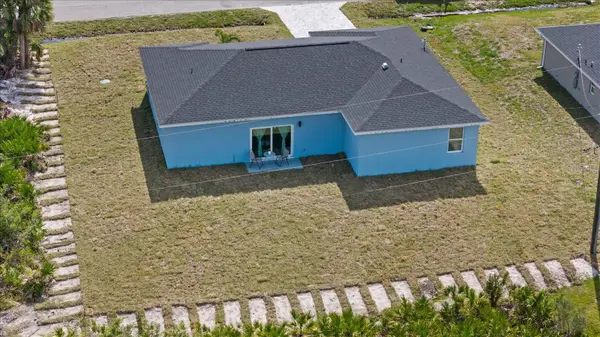
Lot Size 10,018 Sqft
Acres 0.23
Lot Dimensions 80x125
Property Sub-Type Single Family Residence
Source Stellar MLS
Property Description
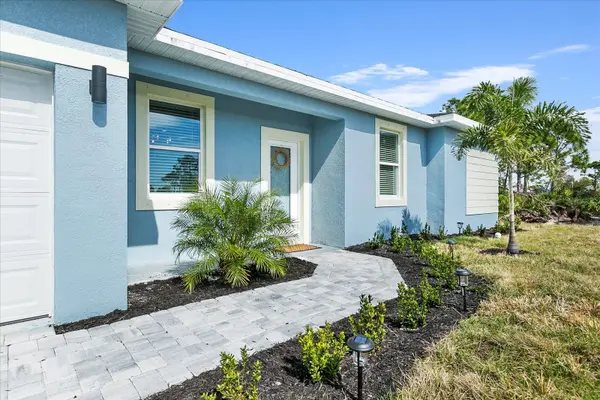
Welcome to your dream home! Discover the perfect combination of modern elegance, comfort, and functionality in this stunning, newly constructed 4-bedroom, 2-bathroom home, nestled in a peaceful neighborhood.
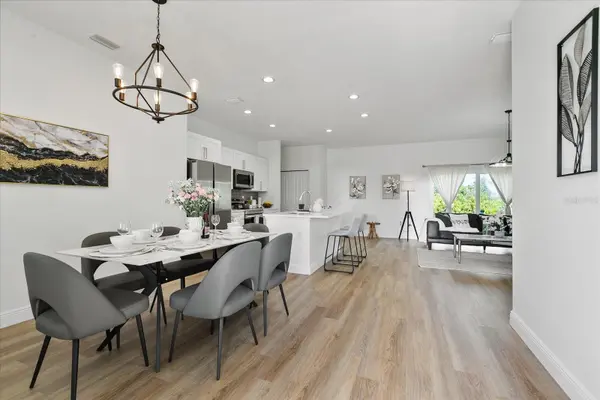
Thoughtfully designed with a desirable two-way split floor plan, this home offers privacy and spacious living areas. Enjoy beautiful waterproof vinyl flooring throughout, combining contemporary style with lasting durability.
The heart of the home is its stylish, modern kitchen, featuring beautiful granite countertops, upgraded cabinetry, and an elegant backsplash—perfect for everyday living and entertaining. Retreat to the spacious primary suite, complete with a generous walk-in closet.
Additional highlights include an attached 2-car garage, an elegant paver driveway, and included appliances (excluding the washer and dryer).
BRAND-NEW CONSTRUCTION, MOVE-IN READY, AND WAITING FOR YOU! Don't miss this opportunity to own a beautiful new home designed for modern Florida living. Schedule your private showing today!
Location
State FL
County Charlotte
Community Port Charlotte Sec 008
Area 33948 - Port Charlotte
Zoning RSF3.5
Interior
Interior Features In Wall Pest System, Open Floorplan, Primary Bedroom Main Floor, Stone Counters, Window Treatments
Heating Central
Cooling Central Air, Attic Fan
Flooring Vinyl
Furnishings Unfurnished
Fireplace false
Appliance Dishwasher, Electric Water Heater, Microwave, Range, Refrigerator
Laundry Laundry Room
Exterior
Exterior Feature Garden, Hurricane Shutters, Lighting
Garage Spaces 2.0
Utilities Available Cable Available, Electricity Connected, Public
View Y/N No
Water Access No
Roof Type Shingle
Attached Garage true
Exposure East
Garage true
Private Pool No
Building
Entry Level One
Foundation Slab
Lot Size Range 0 to less than 1/4
Sewer Septic Tank
Water Well
Structure Type Block
New Construction true
Construction Status Completed
Others
Senior Community No
Ownership Fee Simple
Special Listing Condition None

Nearby Locations
GET MORE INFORMATION
Agent