



3 Beds
3 Baths
2,676 SqFt
3 Beds
3 Baths
2,676 SqFt
Key Details
Property Type Single Family Home
Sub Type Single Family Residence
Listing Status Active
Purchase Type For Sale
Square Footage 2,676 sqft
Price per Sqft $220
Subdivision Palm Lk/Coco Bay
MLS Listing ID D6148840
Bedrooms 3
Full Baths 3
HOA Fees $935/qua
HOA Y/N Yes
Annual Recurring Fee 3740.0
Year Built 2024
Annual Tax Amount $8,999
Lot Size 9,147 Sqft
Acres 0.21
Property Sub-Type Single Family Residence
Source Stellar MLS
Property Description
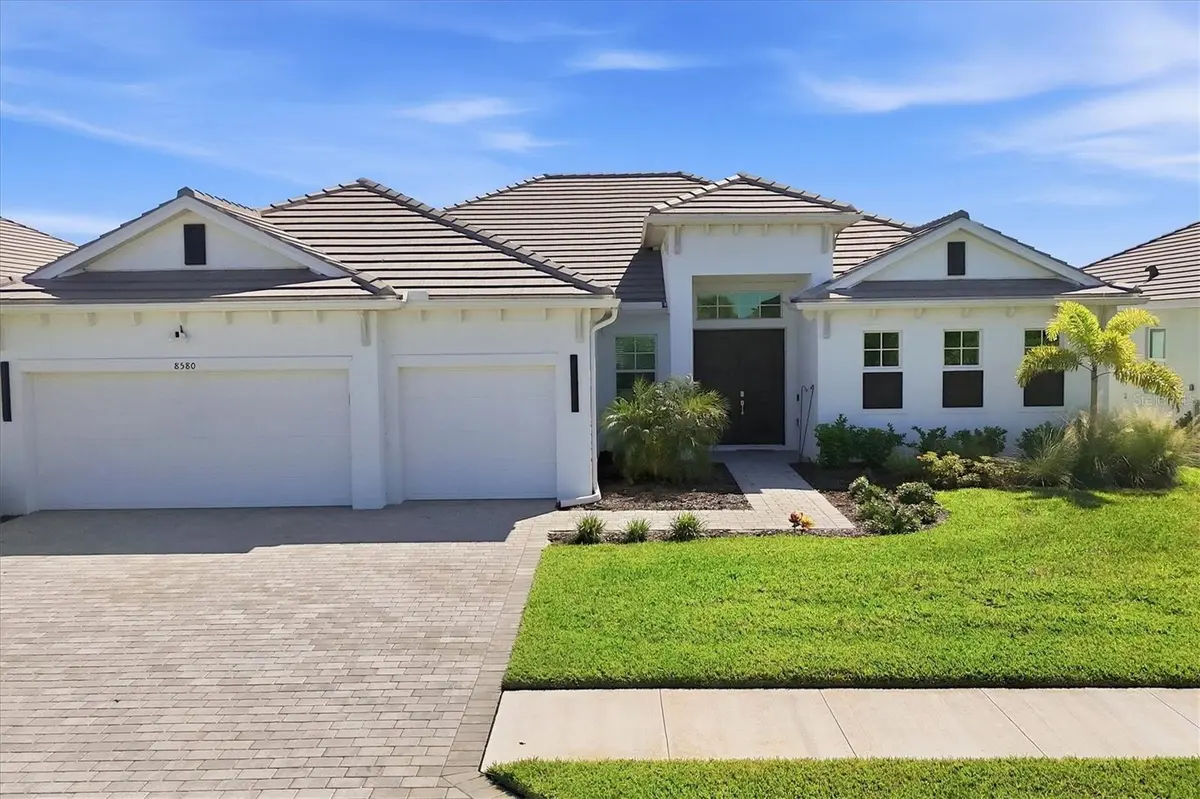
This stunning 3-bedroom, 3-full-bath, single-family residence offers 2,676 square feet of thoughtfully designed living space, along with a 3-car garage and dedicated home office—perfect for today's lifestyle.
The heart of the home is the beautifully appointed kitchen, featuring a spectacular 12-foot island with quartz countertops, providing plenty of space for entertaining, dining, and everyday living. The open-concept design creates a seamless flow between the kitchen, living areas, and entertaining spaces.
Step outside the home and enjoy all the amenities this exceptional community has to experience. Palm Lake at Coco Bay provides a true resort-style lifestyle with a clubhouse, fitness center, playground, swimming pool, and more. Located within a gated community, you can enjoy both comfort and convenience in a welcoming neighborhood setting.
Whether you're looking for a beautiful full-time residence, a seasonal retreat, or a home designed for entertaining, this property offers the space, amenities, and lifestyle you've been looking for.
Location
State FL
County Charlotte
Community Palm Lk/Coco Bay
Area 34224 - Englewood
Zoning RE1
Interior
Interior Features Ceiling Fans(s), High Ceilings, Kitchen/Family Room Combo, L Dining, Open Floorplan, Primary Bedroom Main Floor, Solid Surface Counters, Solid Wood Cabinets, Split Bedroom, Stone Counters, Thermostat, Tray Ceiling(s), Walk-In Closet(s)
Heating Heat Pump
Cooling Central Air
Flooring Tile
Furnishings Negotiable
Fireplace false
Appliance Built-In Oven, Convection Oven, Cooktop, Dishwasher, Disposal, Dryer, Electric Water Heater, Exhaust Fan, Microwave, Range Hood, Refrigerator, Washer
Laundry Inside, Laundry Closet
Exterior
Garage Spaces 3.0
Utilities Available BB/HS Internet Available, Cable Available, Electricity Connected, Phone Available, Public, Sewer Connected, Water Connected
View Y/N No
Water Access No
Roof Type Tile
Attached Garage true
Exposure West
Garage true
Private Pool No
Building
Entry Level One
Foundation Block, Slab
Lot Size Range 0 to less than 1/4
Sewer Public Sewer
Water Canal/Lake For Irrigation
Structure Type Block,Stucco
New Construction false
Schools
Elementary Schools Vineland Elementary
Middle Schools L.A. Ainger Middle
High Schools Lemon Bay High
Others
Pets Allowed Breed Restrictions
Senior Community No
Pet Size Extra Large (101+ Lbs.)
Ownership Fee Simple
Monthly Total Fees $311
Acceptable Financing Cash, Conventional
Membership Fee Required Required
Listing Terms Cash, Conventional
Num of Pet 3
Special Listing Condition None
Virtual Tour https://www.propertypanorama.com/instaview/stellar/D6148840

Nearby Locations
GET MORE INFORMATION
Agent