



4 Beds
4 Baths
3,137 SqFt
4 Beds
4 Baths
3,137 SqFt
Key Details
Property Type Single Family Home
Sub Type Single Family Residence
Listing Status Active
Purchase Type For Sale
Square Footage 3,137 sqft
Price per Sqft $165
Subdivision Siena Reserve Ph 2C
MLS Listing ID S5158347
Bedrooms 4
Full Baths 3
Half Baths 1
Construction Status Completed
HOA Fees $181/qua
HOA Y/N Yes
Annual Recurring Fee 725.0
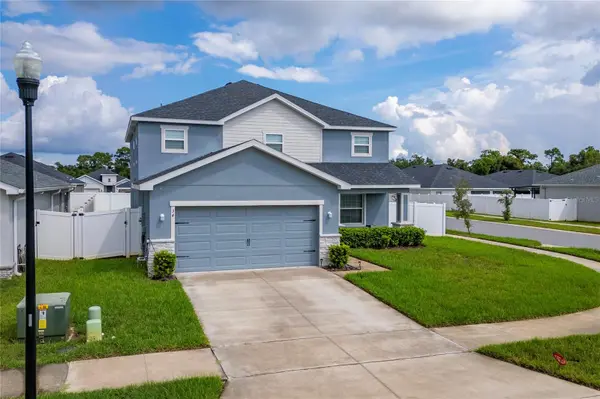
Year Built 2022
Annual Tax Amount $712
Lot Size 7,405 Sqft
Acres 0.17
Property Sub-Type Single Family Residence
Source Stellar MLS
Property Description
multi-generational living. The open-concept design space creates a most inviting flow between the kitchen and
living spaces, while the generous upstairs layout provides plenty of room to spread out, entertain, work, or
relax. Kitchen features quartz countertops also featured in the upstairs primary bathroom and drop zone.
Granite Countertops enhance the downstairs primary bathroom, upstairs secondary bathroom and downstairs
half bath. Conveniently located with easy access to major roadways, shopping and dining. Schedule your
showing today!
Location
State FL
County Osceola
Community Siena Reserve Ph 2C
Area 34771 - St Cloud (Magnolia Square)
Zoning RESIDENTIA
Rooms
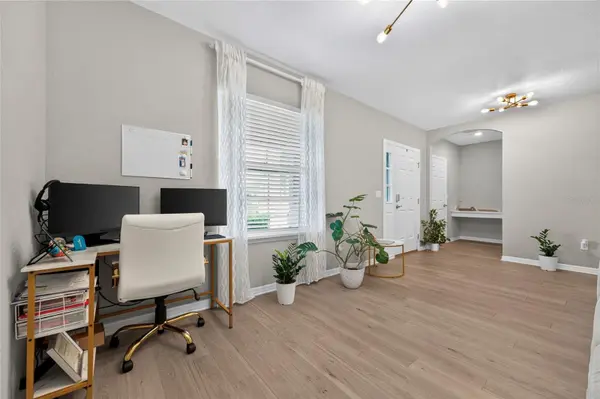
Other Rooms Attic, Den/Library/Office, Great Room
Interior
Interior Features Ceiling Fans(s), Eat-in Kitchen, Kitchen/Family Room Combo, Open Floorplan, Primary Bedroom Main Floor, PrimaryBedroom Upstairs, Walk-In Closet(s), Window Treatments
Heating Central
Cooling Central Air
Flooring Carpet, Linoleum
Furnishings Unfurnished
Fireplace false
Appliance Dishwasher, Disposal, Dryer, Electric Water Heater, Microwave, Range, Range Hood, Refrigerator, Washer
Laundry Laundry Room, Upper Level
Exterior
Exterior Feature Private Yard, Sprinkler Metered
Parking Features Driveway, Garage Door Opener, Ground Level
Garage Spaces 2.0
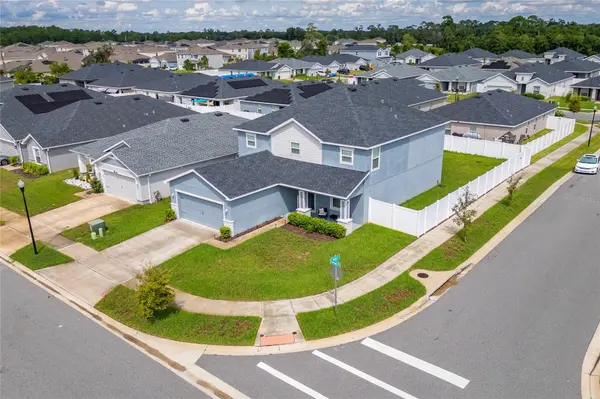
Fence Vinyl
Community Features Dog Park, Playground, Pool, Street Lights
Utilities Available Cable Available, Cable Connected, Public, Underground Utilities, Water Available, Water Connected
Amenities Available Playground, Pool
View Y/N No
Water Access No
Roof Type Shingle
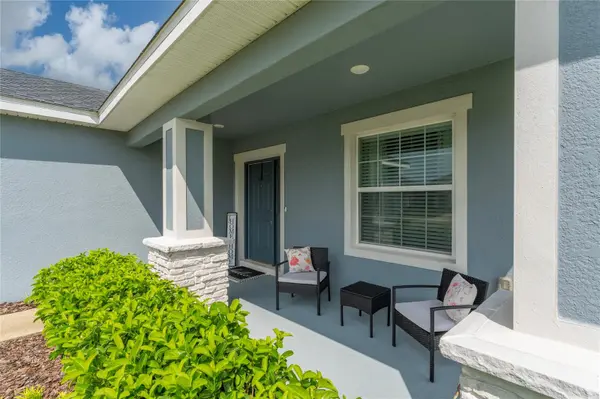
Porch Covered, Front Porch, Porch, Screened
Attached Garage true
Exposure North
Garage true
Private Pool No
Building
Lot Description Corner Lot, In County, Landscaped
Story 2
Entry Level Two
Foundation Slab
Lot Size Range 0 to less than 1/4
Builder Name Highland Homes
Sewer Public Sewer
Water Public
Architectural Style Craftsman
Structure Type Block,Concrete,Stucco
New Construction false
Construction Status Completed
Schools
Elementary Schools Narcoossee Elementary
Middle Schools Narcoossee Middle
High Schools Harmony High
Others
Pets Allowed Cats OK, Dogs OK
HOA Fee Include Pool
Senior Community No
Ownership Fee Simple
Monthly Total Fees $60
Acceptable Financing Cash, Conventional, FHA, VA Loan
Membership Fee Required Required
Listing Terms Cash, Conventional, FHA, VA Loan
Special Listing Condition None
Virtual Tour https://www.propertypanorama.com/instaview/stellar/S5158347

Nearby Locations
GET MORE INFORMATION
Agent