



3 Beds
2 Baths
1,571 SqFt
3 Beds
2 Baths
1,571 SqFt
Key Details
Property Type Single Family Home
Sub Type Single Family Residence
Listing Status Active
Purchase Type For Sale
Square Footage 1,571 sqft
Price per Sqft $203
Subdivision Silver Spgs Shores Un 08
MLS Listing ID OM732901
Bedrooms 3
Full Baths 2
HOA Y/N No
Year Built 2022
Annual Tax Amount $2,056
Lot Size 0.410 Acres
Acres 0.41
Property Sub-Type Single Family Residence
Source Stellar MLS
Property Description
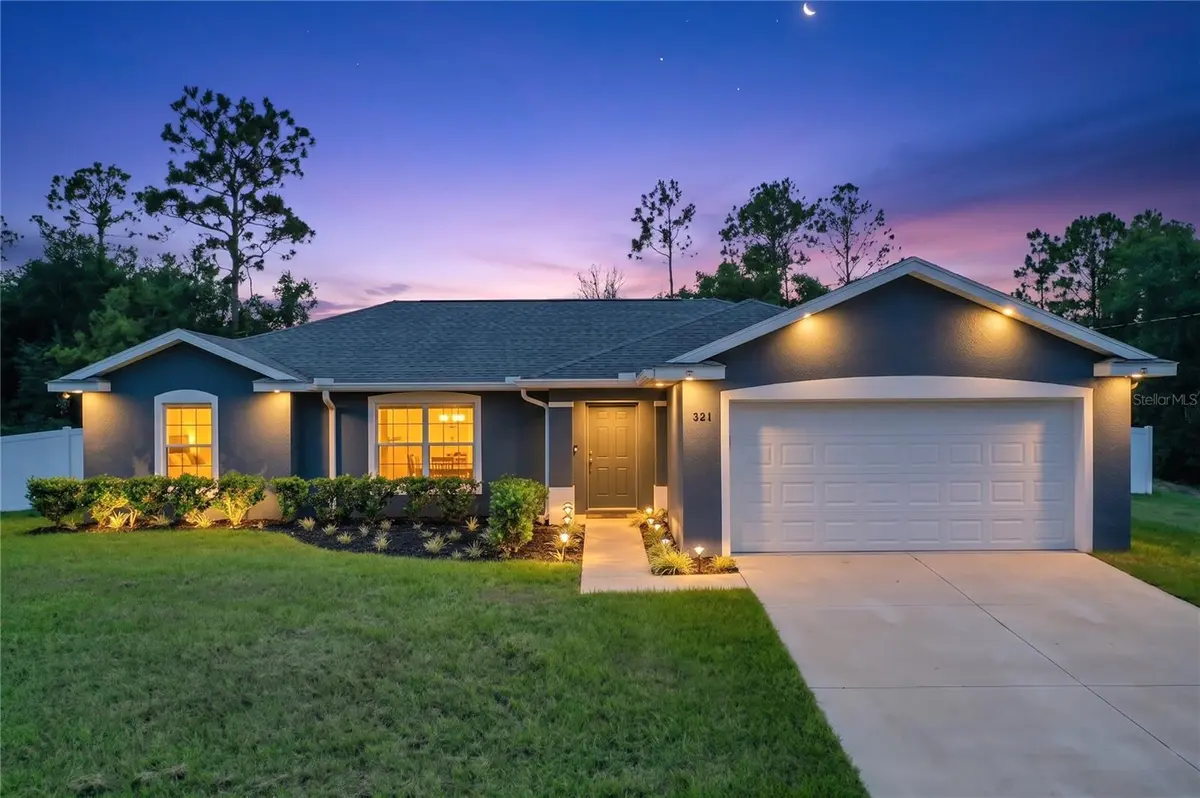
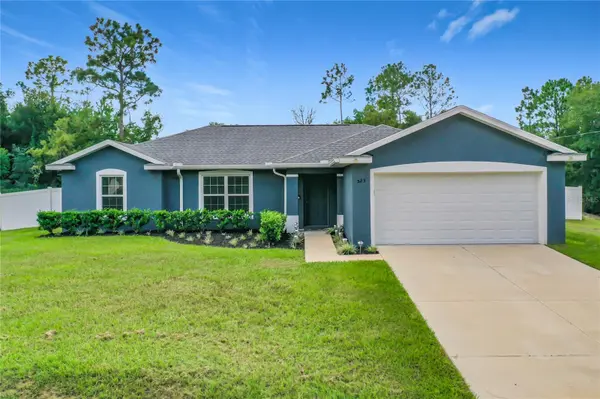
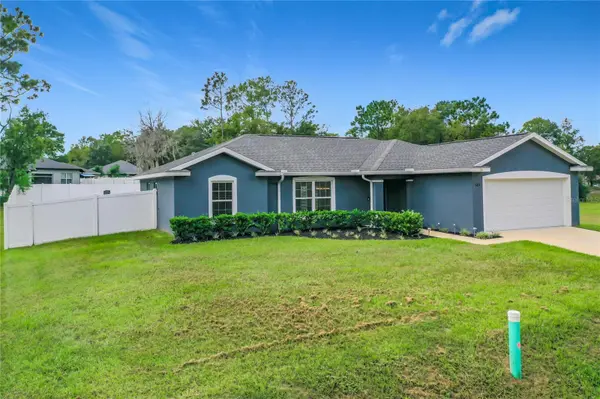
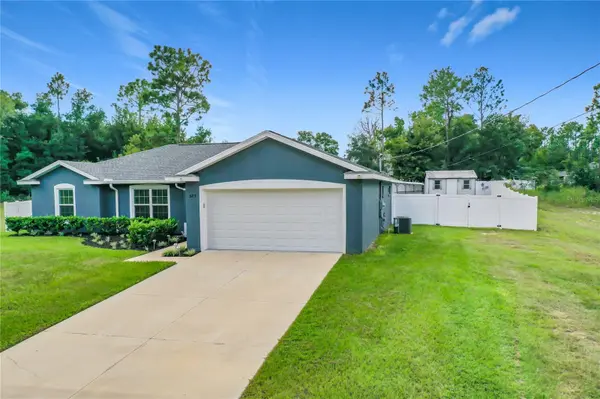
Tucked beside a wide-open field and surrounded by a full white PVC fence, this home offers space, privacy, and a backyard you'll actually want to use. Step outside onto the generous 20x30 patio featuring two cedar structures: a pergola for evening gatherings and a grill gazebo ready for weekend cookouts. Add some string lights, grass, and open sky, and you have the perfect outdoor setup.
Inside, the living area is the heart of the home, with a custom-built fireplace, unique rustic flooring, and an open flow into the kitchen. Wood cabinetry with soft-close drawers, Series 3 custom-order granite, and a spacious island with seating make the kitchen both functional and inviting. Six-inch baseboards, an indoor laundry room, and thoughtful finishes throughout add to the home's well-maintained, finished feel.
The two-car garage, landscaped front yard, and large 10x16 shed that stays with the property provide plenty of additional storage and practical space. The home is scheduled to be connected to city water and sewer, while the existing well remains in the backyard for continued use.
New enough to avoid the typical renovation list, but established enough to already feel like home. With a fenced double lot, an outdoor space made for enjoying Florida living, and a comfortable mix of rustic character and modern finishes, this home is ready for its next owner.
Location
State FL
County Marion
Community Silver Spgs Shores Un 08
Area 34472 - Ocala
Zoning R1
Rooms
Other Rooms Inside Utility
Interior
Interior Features Ceiling Fans(s), Living Room/Dining Room Combo, Open Floorplan, Primary Bedroom Main Floor, Stone Counters, Thermostat, Vaulted Ceiling(s), Walk-In Closet(s)
Heating Electric
Cooling Central Air
Flooring Luxury Vinyl
Fireplaces Type Insert, Living Room
Furnishings Unfurnished
Fireplace true
Appliance Dishwasher, Microwave, Range, Refrigerator
Laundry Inside
Exterior
Exterior Feature Storage
Garage Spaces 2.0
Fence Vinyl
Utilities Available Electricity Available
View Y/N No
Water Access No
Roof Type Shingle
Attached Garage true
Exposure Northeast
Garage true
Private Pool No
Building
Entry Level One
Foundation Slab
Lot Size Range 1/4 to less than 1/2
Sewer Septic Tank
Water Well
Structure Type Block,Concrete,Stucco
New Construction false
Others
Senior Community No
Ownership Fee Simple
Acceptable Financing Cash, Conventional, FHA, VA Loan
Listing Terms Cash, Conventional, FHA, VA Loan
Special Listing Condition None
Virtual Tour https://www.zillow.com/view-imx/86ae8771-223e-473f-8537-6fe9ca8458be?setAttribution=mls&wl=true&initialViewType=pano&utm_source=dashboard

Nearby Locations
GET MORE INFORMATION
Agent