





4 Beds
3 Baths
3,009 SqFt
4 Beds
3 Baths
3,009 SqFt
Key Details
Property Type Single Family Home
Sub Type Single Family Residence
Listing Status Active
Purchase Type For Sale
Square Footage 3,009 sqft
Price per Sqft $159
Subdivision Vistamar Vlgs
MLS Listing ID TB8552145
Bedrooms 4
Full Baths 3
HOA Fees $254/qua
HOA Y/N Yes
Annual Recurring Fee 1016.0
Year Built 2021
Annual Tax Amount $5,052
Lot Size 8,276 Sqft
Acres 0.19
Property Sub-Type Single Family Residence
Source Stellar MLS
Property Description
Step inside to a dedicated home office just off the foyer, ideal for working from home, studying, or creating a quiet flex space. The main living area opens into a bright and spacious kitchen featuring granite countertops, abundant cabinetry, stainless steel appliances, double wall ovens, a large island with breakfast seating, and a walk-in pantry. The open layout connects the kitchen, dining area, and living room, creating plenty of room for everyday living and entertaining.
A first-floor bedroom and full bathroom provide a convenient option for guests or multigenerational living. Upstairs, the expansive 26-foot-long loft adds another versatile living area that can easily become a media room, playroom, game room, or second family room.
The oversized primary suite offers plenty of room to unwind and includes two walk-in closets and a spacious en-suite bath with dual vanities and a large tiled shower. Three additional bedrooms and two more bathrooms complete the second floor, along with a conveniently located upstairs laundry room.
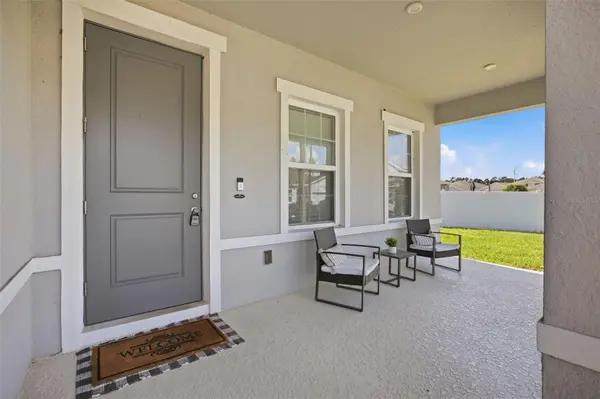
Outside, the home enjoys one of its best features—a pond-front homesite with no immediate rear neighbor, providing an open view and a relaxing backdrop from the backyard. The covered front porch, two-car garage, and brick-paver driveway add to the home's curb appeal.
Located in Vistamar Villages with convenient access to ChampionsGate, I-4, shopping, dining, attractions, and the greater Orlando area, this home offers the space and versatility to accommodate just about every stage of life.
Location
State FL
County Polk
Community Vistamar Vlgs
Area 33896 - Davenport / Champions Gate
Rooms
Other Rooms Loft
Interior
Interior Features Ceiling Fans(s), High Ceilings, Kitchen/Family Room Combo, PrimaryBedroom Upstairs, Stone Counters, Tray Ceiling(s), Walk-In Closet(s)
Heating Central
Cooling Central Air
Flooring Carpet, Tile
Furnishings Unfurnished
Fireplace false
Appliance Built-In Oven, Cooktop, Microwave, Refrigerator
Laundry Laundry Room
Exterior
Exterior Feature Lighting, Sidewalk
Parking Features Driveway
Garage Spaces 2.0
Fence Vinyl
Community Features Dog Park
Utilities Available BB/HS Internet Available, Cable Available
Amenities Available Playground, Pool
View Y/N No
Water Access No
View Water
Roof Type Shingle
Attached Garage true
Exposure Northwest
Garage true
Private Pool No
Building
Entry Level Two
Foundation Slab
Lot Size Range 0 to less than 1/4
Sewer Public Sewer
Water Public
Structure Type Stucco
New Construction false
Others
Pets Allowed Yes
Senior Community No
Ownership Fee Simple
Monthly Total Fees $84
Acceptable Financing Cash, Conventional, FHA, VA Loan
Membership Fee Required Required
Listing Terms Cash, Conventional, FHA, VA Loan
Special Listing Condition None
Virtual Tour https://www.propertypanorama.com/instaview/stellar/TB8552145

Nearby Locations
GET MORE INFORMATION
Agent