





3 Beds
3 Baths
2,430 SqFt
3 Beds
3 Baths
2,430 SqFt
Key Details
Property Type Single Family Home
Sub Type Single Family Residence
Listing Status Coming Soon
Purchase Type For Sale
Square Footage 2,430 sqft
Price per Sqft $294
Subdivision Stonewood Pb 36 Pg 77
MLS Listing ID GC543646
Bedrooms 3
Full Baths 2
Half Baths 1
HOA Y/N No
Year Built 2021
Annual Tax Amount $9,655
Lot Size 5.250 Acres
Acres 5.25
Property Sub-Type Single Family Residence
Source Stellar MLS
Property Description
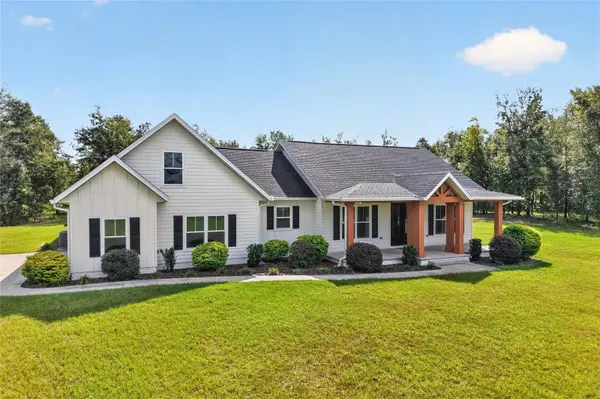
Inside, 2,430 square feet of bright, welcoming living space unfolds beneath soaring ceilings and exposed beams. A statement fireplace creates a natural gathering place in the open-concept living area, while the spacious kitchen makes everyday meals and weekend entertaining feel effortless. An oversized walk-in pantry keeps appliances, groceries, and serving pieces neatly organized and close at hand.
A major recent upgrade makes the home feel even more polished and move-in ready: brand new luxury vinyl plank flooring has been installed, replacing all carpet and extending the home's beautiful, cohesive flooring throughout. The result is a seamless, elevated look paired with the durability and easy maintenance.
The split-bedroom floor plan includes three bedrooms and two and a half bathrooms, with a private primary suite set apart as a quiet retreat. Two secondary bedrooms share a convenient Jack-and-Jill bath, and the dedicated office provides flexibility for remote work, hobbies, a playroom, or additional guest space.
Step onto the covered lanai and take in a setting defined by mature trees, open space, and a refreshing sense of calm. Whether you envision morning coffee outdoors, evenings by a firepit, a flourishing garden, or simply more room to breathe, these 5.25 acres offer an inviting backdrop.
Practical advantages make the property even more compelling. The exceptionally spacious 22-by-32-foot garage accommodates vehicles, tools, and recreational equipment, while the engineered area above it is ready for potential conversion into a future bonus room or additional living space. A full solar system adds energy efficiency and has helped keep average utility costs less than $60 per month.
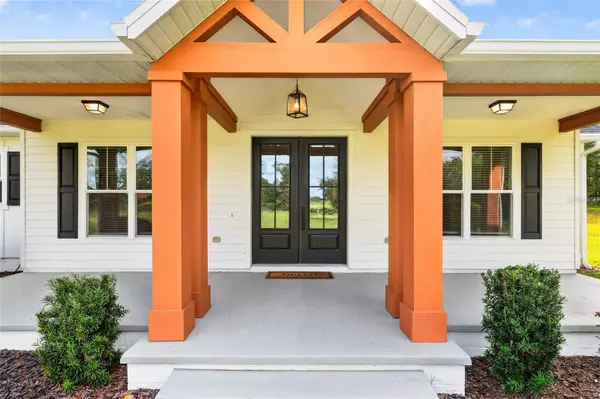
Newer construction, acreage, brand-new flooring, flexible space, and modern farmhouse character come together in one exceptional Alachua property. Watch the video/virtual tour, then schedule your private showing to experience the space and serenity before this exceptional Alachua property reaches the full market.
Location
State FL
County Alachua
Community Stonewood Pb 36 Pg 77
Area 32615 - Alachua
Zoning RES-1
Interior
Interior Features Ceiling Fans(s), Open Floorplan
Heating Central, Electric
Cooling Central Air
Flooring Carpet, Ceramic Tile, Other
Fireplaces Type Living Room
Furnishings Unfurnished
Fireplace true
Appliance Dishwasher, Disposal, Dryer, Electric Water Heater, Ice Maker, Microwave, Range, Range Hood, Refrigerator, Washer
Laundry Laundry Room
Exterior
Exterior Feature Other
Parking Features Driveway, Garage Door Opener, Garage Faces Side, Guest, Off Street, RV Access/Parking
Garage Spaces 2.0
Utilities Available Cable Connected, Electricity Connected, Fiber Optics, Water Connected
View Y/N No
Water Access No
Roof Type Shingle
Porch Covered, Front Porch, Other, Patio, Rear Porch
Attached Garage true
Exposure South
Garage true
Private Pool No
Building
Lot Description Corner Lot, Level, Private, Paved
Story 1
Entry Level One
Foundation Slab
Lot Size Range 5 to less than 10
Sewer Septic Tank
Water Well
Structure Type HardiPlank Type
New Construction false
Others
Senior Community No
Ownership Fee Simple
Acceptable Financing Cash, Conventional, FHA, USDA Loan, VA Loan
Listing Terms Cash, Conventional, FHA, USDA Loan, VA Loan
Special Listing Condition None
Virtual Tour https://listings.ryanandrealty.com/11833-property-tour

Nearby Locations
GET MORE INFORMATION
Agent