
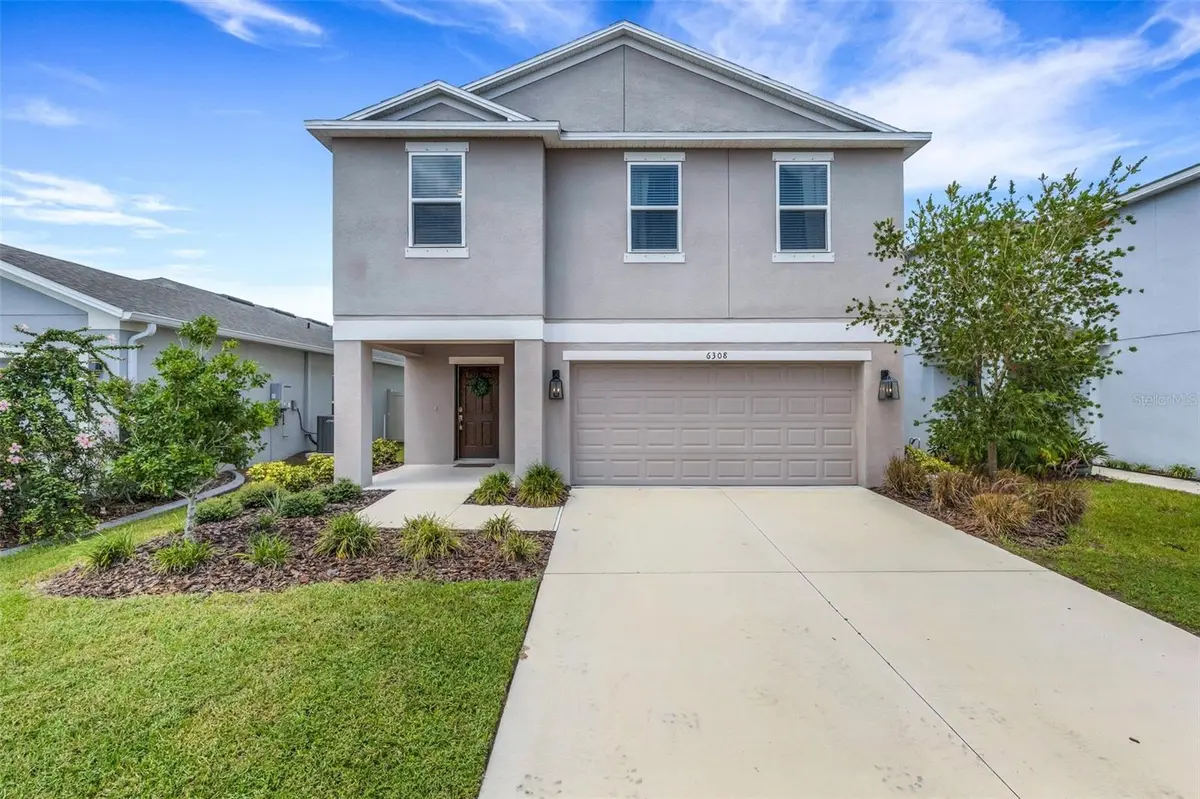




4 Beds
3 Baths
2,320 SqFt
4 Beds
3 Baths
2,320 SqFt
Key Details
Property Type Single Family Home
Sub Type Single Family Residence
Listing Status Active
Purchase Type For Sale
Square Footage 2,320 sqft
Price per Sqft $176
Subdivision Artisan Lakes Eaves Bend Ph Ii Subph A,
MLS Listing ID A4707453
Bedrooms 4
Full Baths 2
Half Baths 1
HOA Fees $495/qua
HOA Y/N Yes
Annual Recurring Fee 1980.0
Year Built 2023
Annual Tax Amount $4,253
Lot Size 5,662 Sqft
Acres 0.13
Lot Dimensions 42.2' x 135'
Property Sub-Type Single Family Residence
Source Stellar MLS
Property Description
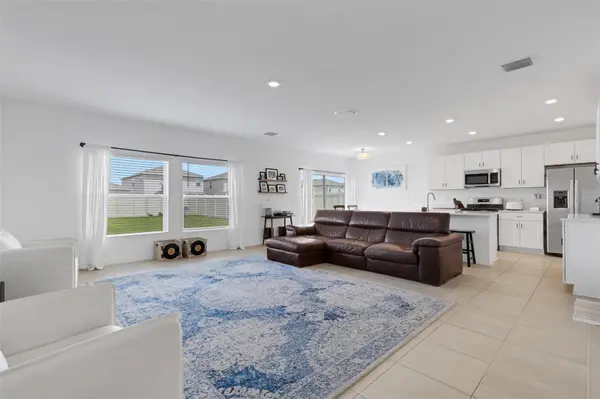
Room with open Kitchen and Dining area for today's lifestyle. Ideal for entertaining and family get togethers!
~~The Gourmet kitchen overlooks the great room with abundance of natural northern light~~ Expansive fenced in
backyard ~~Walk up the stairs and you are greeted by large loft/game room dividing the 3 bedrooms from the
private master suite~~The Master bedroom is spacious ~ large walk-in closet Double vanity sinks and large
master shower~~Laundry located upstairs for easy access to the bedrooms~~ with resort style amenities including
kids park, community pool/spa, Clubhouse and world class fitness center, Billiards room, basketball court,
scenic walking trails and dog parks.~~~ Located in the desirable Artisan Lakes community in Palmetto~~centered
in the Tampa Bay area for easy access to St. Petersburg~Tampa~Bradenton/Sarasota ~~Must see!
Location
State FL
County Manatee
Community Artisan Lakes Eaves Bend Ph Ii Subph A,
Area 34221 - Palmetto/Rubonia
Zoning RES-6
Rooms
Other Rooms Great Room, Loft
Interior
Interior Features Kitchen/Family Room Combo, Living Room/Dining Room Combo, Open Floorplan, PrimaryBedroom Upstairs, Solid Surface Counters, Solid Wood Cabinets, Split Bedroom, Walk-In Closet(s), Window Treatments
Heating Heat Pump, Natural Gas
Cooling Central Air
Flooring Carpet, Ceramic Tile
Furnishings Unfurnished
Fireplace false
Appliance Dishwasher, Disposal, Gas Water Heater, Microwave, Range, Refrigerator
Laundry Inside, Laundry Room, Upper Level
Exterior
Exterior Feature Garden
Garage Spaces 2.0
Community Features Clubhouse, Deed Restrictions, Dog Park, Fitness Center, Irrigation-Reclaimed Water, Park, Playground, Pool, Sidewalks
Utilities Available Cable Connected, Electricity Connected, Natural Gas Connected
Amenities Available Clubhouse
View Y/N No
Water Access No
Roof Type Shingle
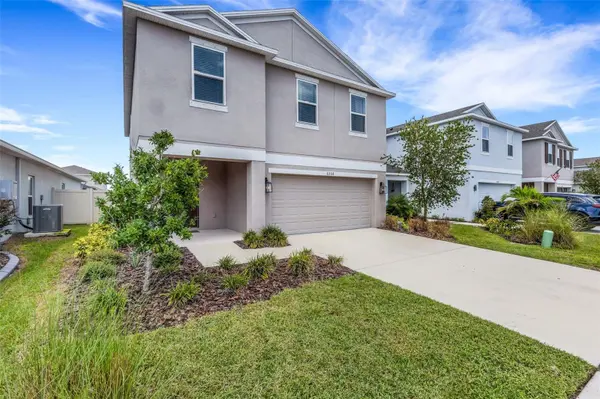
Porch Front Porch
Attached Garage true
Exposure South
Garage true
Private Pool No
Building
Entry Level Two
Foundation Slab
Lot Size Range 0 to less than 1/4
Builder Name Taylor Morrison
Sewer Public Sewer
Water Public
Architectural Style Craftsman
Structure Type Block,Stucco,Frame
New Construction false
Others
Pets Allowed Yes
Senior Community No
Ownership Fee Simple
Monthly Total Fees $165
Acceptable Financing Cash, Conventional
Membership Fee Required Required
Listing Terms Cash, Conventional
Special Listing Condition None
Virtual Tour https://www.propertypanorama.com/instaview/stellar/A4707453

Nearby Locations
GET MORE INFORMATION
Agent