




2 Beds
3 Baths
1,571 SqFt
2 Beds
3 Baths
1,571 SqFt
Key Details
Property Type Townhouse
Sub Type Townhouse
Listing Status Active
Purchase Type For Sale
Square Footage 1,571 sqft
Price per Sqft $245
Subdivision Towns At Belleair Grove
MLS Listing ID TB8552073
Bedrooms 2
Full Baths 2
Half Baths 1
HOA Fees $462/mo
HOA Y/N Yes
Annual Recurring Fee 5544.0
Year Built 2021
Annual Tax Amount $6,665
Lot Size 1,306 Sqft
Acres 0.03
Property Sub-Type Townhouse
Source Stellar MLS
Property Description
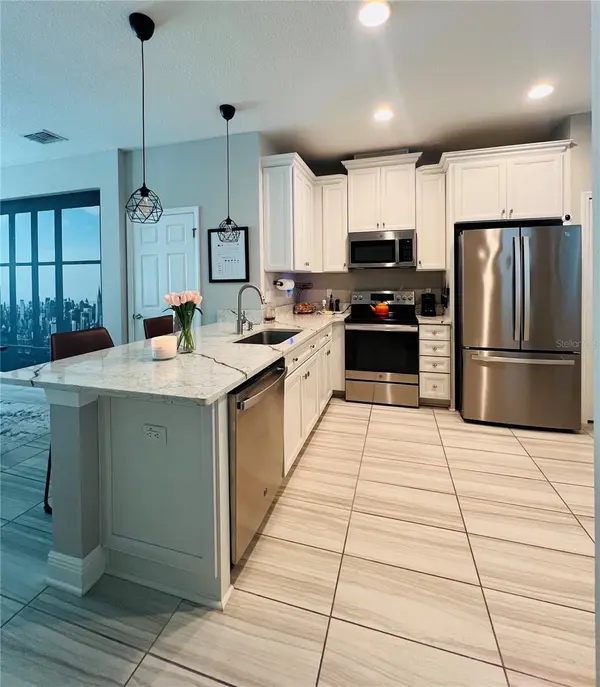
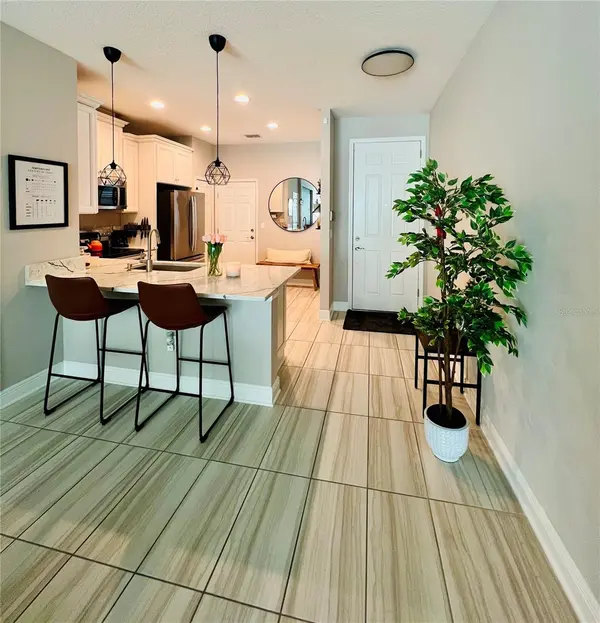
The spacious open-concept great room creates an effortless flow for everyday living and entertaining. The beautifully designed kitchen features crisp white staggered cabinetry with crown molding, elegant quartz countertops, stainless steel appliances and a convenient breakfast bar overlooking the living space. Tile flooring throughout the main level adds to the home's clean, sophisticated feel, while blinds and ceiling fans provide additional comfort.
Upstairs, the generous primary suite features a private bath with dual vanities and a walk-in shower enclosed by glass. The second bedroom is complemented by a full bath with a tub/shower combination. A spacious loft adds valuable versatility and can be tailored to your lifestyle as a home office, media room, fitness area, reading retreat or additional living space.
A full-size washer and dryer add everyday convenience. Whether you're seeking a full-time residence, a Florida retreat or an easy-care home close to the coast, this townhome offers an exceptional opportunity to enjoy the Clearwater lifestyle with the added benefits of a gated setting, community amenities and a private rear backdrop.
Location
State FL
County Pinellas
Community Towns At Belleair Grove
Area 33764 - Clearwater
Zoning PUD
Rooms
Other Rooms Great Room, Inside Utility, Loft
Interior
Interior Features Ceiling Fans(s), Open Floorplan, PrimaryBedroom Upstairs, Stone Counters, Thermostat, Walk-In Closet(s), Window Treatments
Heating Electric
Cooling Central Air
Flooring Carpet, Ceramic Tile
Furnishings Unfurnished
Fireplace false
Appliance Dishwasher, Disposal, Dryer, Microwave, Range, Refrigerator, Washer
Laundry Inside, Laundry Closet
Exterior
Exterior Feature Sidewalk
Garage Spaces 1.0
Community Features Deed Restrictions, Pool, Sidewalks
Utilities Available Electricity Connected, Sewer Connected, Underground Utilities, Water Connected
Amenities Available Gated, Pool
View Y/N No
Water Access No
View Trees/Woods
Roof Type Shingle
Porch Patio
Attached Garage true
Exposure Northwest
Garage true
Private Pool No
Building
Story 2
Entry Level Two
Foundation Slab
Lot Size Range 0 to less than 1/4
Sewer Public Sewer
Water Public
Structure Type Block
New Construction false
Others
Pets Allowed Yes
HOA Fee Include Pool,Sewer,Trash,Water
Senior Community No
Ownership Fee Simple
Monthly Total Fees $462
Acceptable Financing Cash, Conventional, FHA, VA Loan
Membership Fee Required Required
Listing Terms Cash, Conventional, FHA, VA Loan
Num of Pet 2
Special Listing Condition None
Virtual Tour https://www.propertypanorama.com/instaview/stellar/TB8552073

Nearby Locations
GET MORE INFORMATION
Agent