


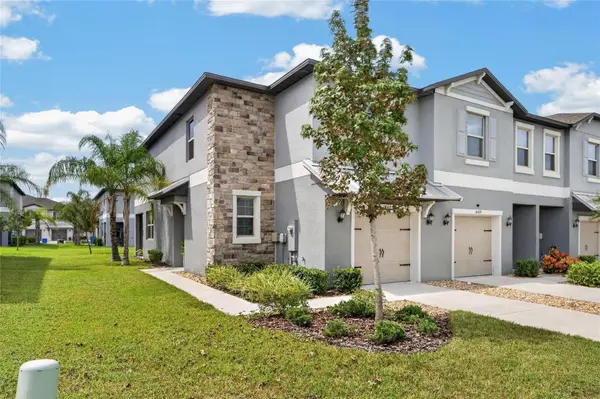

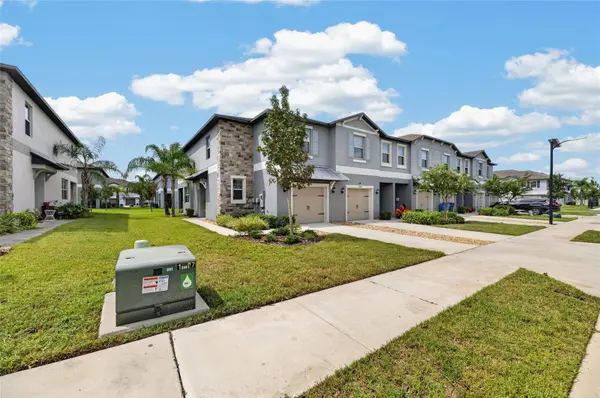

3 Beds
3 Baths
1,854 SqFt
3 Beds
3 Baths
1,854 SqFt
Key Details
Property Type Townhouse
Sub Type Townhouse
Listing Status Active
Purchase Type For Sale
Square Footage 1,854 sqft
Price per Sqft $172
Subdivision Belmont Twnhms Prcl F
MLS Listing ID TB8552189
Bedrooms 3
Full Baths 2
Half Baths 1
HOA Fees $234/mo
HOA Y/N Yes
Annual Recurring Fee 2808.0
Year Built 2022
Annual Tax Amount $6,166
Lot Size 3,920 Sqft
Acres 0.09
Property Sub-Type Townhouse
Source Stellar MLS
Property Description
open-concept layout, this home offers a comfortable and functional floor plan with thoughtfully selected upgrades throughout. The second floor features
updated flooring throughout, including all three bedrooms, the hallway, and stairs. All three bedrooms have been enhanced with custom closet
systems, providing excellent organization and storage. The kitchen features a new backsplash, a new pantry, and beautiful bamboo accents at the
entry and kitchen island, adding a warm and modern touch. The bathroom has been updated with a new vanity cabinet and sink, along with new towel
bars and toilet paper holders. Additional improvements include new patio flooring, an epoxy-coated garage floor, and new garage shelving for
convenient storage. The laundry area has also been updated for added functionality. Enjoy the amenities of this gated community, including a
clubhouse, swimming pool, playground, tennis court, dog park, trails, and parks and you find Publix near by . Conveniently located near I-75
and US-301, with easy access to restaurants, shopping, entertainment. A wonderful opportunity to enjoy a move-in-ready home. Give us a call, and
welcome home!
Location
State FL
County Hillsborough
Community Belmont Twnhms Prcl F
Area 33573 - Sun City Center / Ruskin
Zoning PD
Interior
Interior Features PrimaryBedroom Upstairs, Solid Surface Counters, Solid Wood Cabinets, Thermostat, Walk-In Closet(s)
Heating Central
Cooling Central Air
Flooring Laminate, Tile
Furnishings Unfurnished
Fireplace false
Appliance Dishwasher, Dryer, Microwave, Range, Refrigerator, Washer
Laundry Inside
Exterior
Exterior Feature Shade Shutter(s), Sidewalk
Garage Spaces 1.0
Community Features Clubhouse, Community Mailbox, Gated Community - No Guard, Park, Pool, Tennis Court(s)
Utilities Available Public
Amenities Available Clubhouse, Gated, Park, Pool, Tennis Court(s)
View Y/N No
Water Access No
Roof Type Shingle
Attached Garage false
Exposure West
Garage true
Private Pool No
Building
Entry Level Two
Foundation Slab
Lot Size Range 0 to less than 1/4
Sewer Public Sewer
Water Public
Structure Type Block,Stucco,Frame
New Construction false
Schools
Elementary Schools Belmont Elementary School
Middle Schools Eisenhower-Hb
High Schools Sumner High School
Others
Pets Allowed Yes
HOA Fee Include Maintenance Structure,Water
Senior Community No
Ownership Fee Simple
Monthly Total Fees $234
Acceptable Financing Cash, Conventional, FHA, VA Loan
Membership Fee Required Required
Listing Terms Cash, Conventional, FHA, VA Loan
Special Listing Condition None
Virtual Tour https://www.propertypanorama.com/instaview/stellar/TB8552189

Nearby Locations
GET MORE INFORMATION
Agent