



5 Beds
5 Baths
2,076 SqFt
5 Beds
5 Baths
2,076 SqFt
Key Details
Property Type Townhouse
Sub Type Townhouse
Listing Status Active
Purchase Type For Rent
Square Footage 2,076 sqft
Subdivision Solterra Oakmont Twnhms Ph 2R
MLS Listing ID S5158329
Bedrooms 5
Full Baths 4
Half Baths 1
HOA Y/N No
Year Built 2018
Lot Size 3,049 Sqft
Acres 0.07
Property Sub-Type Townhouse
Source Stellar MLS
Property Description
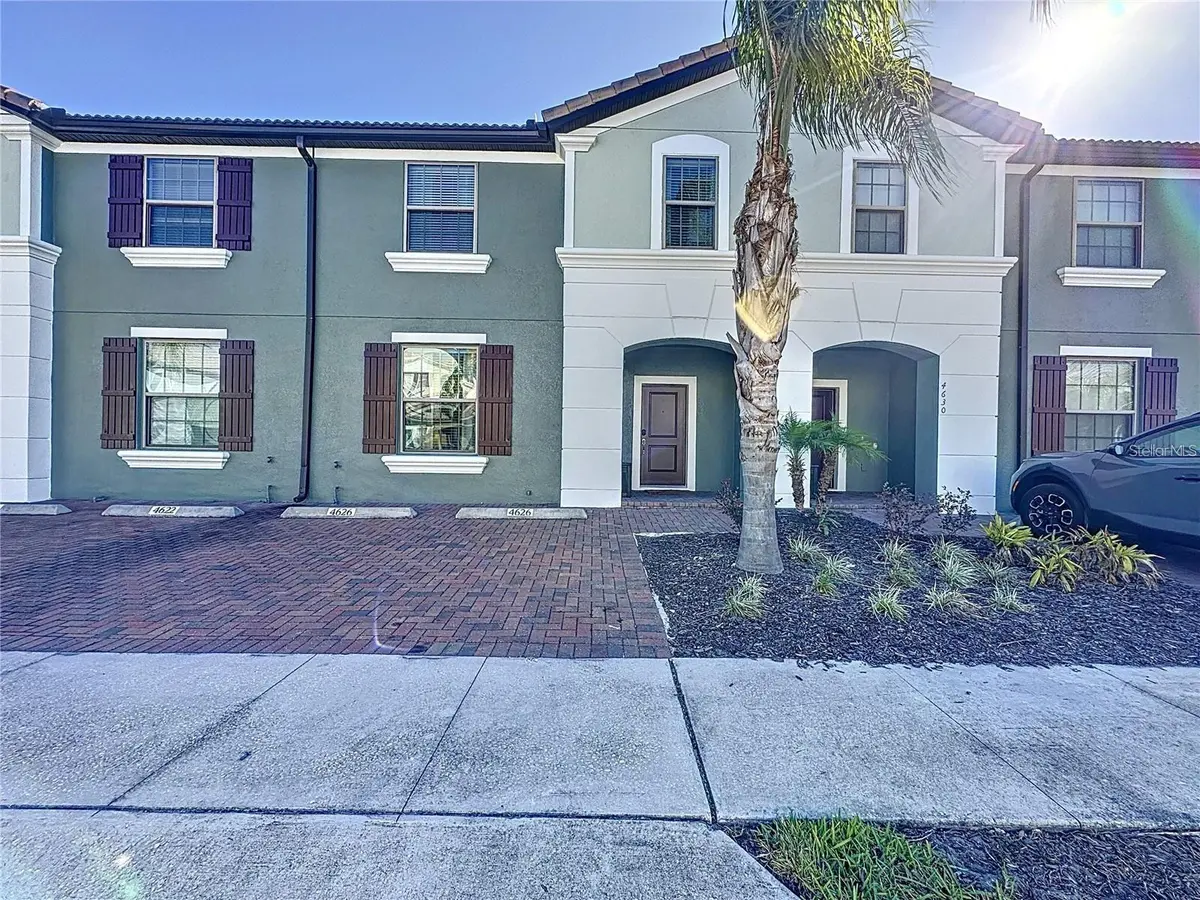
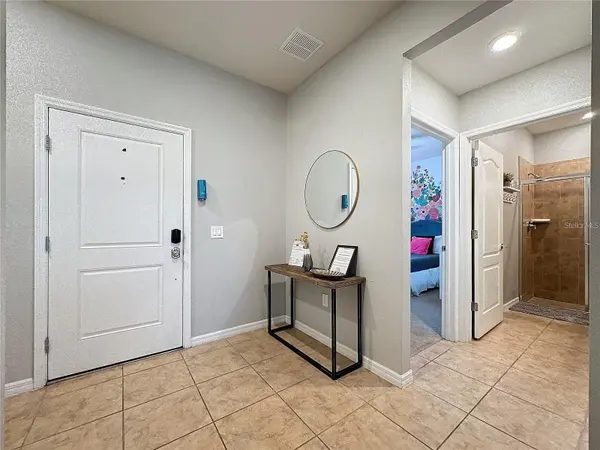
This turnkey 5-bedroom, 4.5-bathroom home in the gated Solterra Resort community is fully furnished and recently upgraded with fresh paint, modern décor, and new flooring on the stairs and loft. It works equally well as a vacation retreat or an income-producing rental.
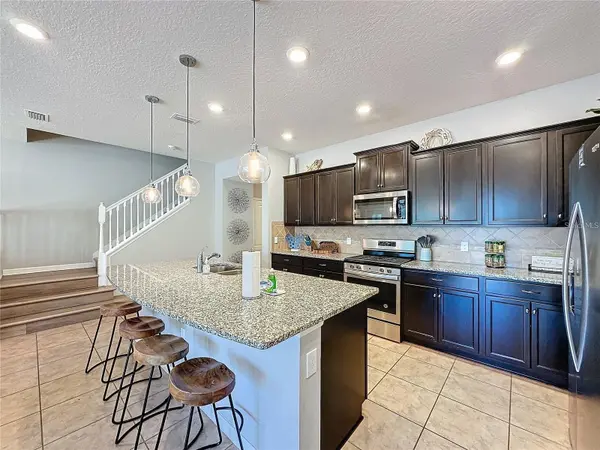
The open floor plan is bright and functional. Large sliding glass doors flood the living area with natural light and look out onto the private pool deck. The spacious kitchen features 42-inch cabinets, granite countertops, stainless steel appliances, a large island, and natural-gas cooking. One bedroom is on the main floor; the remaining four bedrooms are upstairs, including two master ensuites that overlook the pool. The loft is themed for children (Mickey Mouse) and includes games. Two additional themed kids' rooms—one Marvel, one Mickey Mouse—are popular with guests.
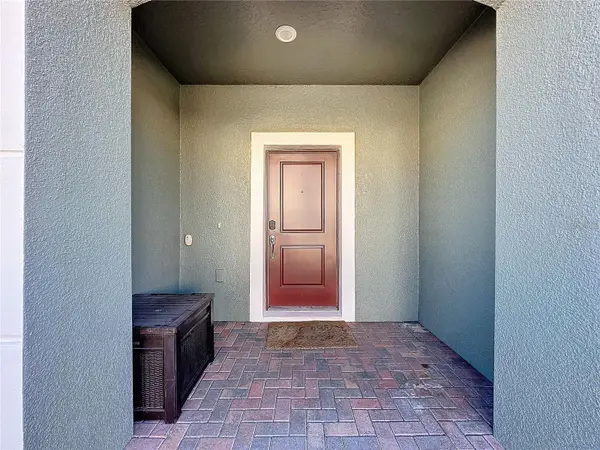
Outside, the private pool deck has a sparkling pool, space for loungers, and a covered rear porch ideal for BBQs or winding down after the parks. Extra storage rooms, a covered front porch, and a tile roof add practicality.
Solterra amenities include a resort-style pool, lazy river, tennis courts, fitness center (5 AM–10 PM), private café, and pizza pickup. The community regularly hosts poolside movies, food trucks, and potlucks. The home is about 8 miles from Walt Disney World and 20.5 miles from Universal Studios, with shopping and dining nearby.
Schedule a showing—this one will not last.
Location
State FL
County Polk
Community Solterra Oakmont Twnhms Ph 2R
Area 33837 - Davenport
Interior
Interior Features Ceiling Fans(s), Eat-in Kitchen, Kitchen/Family Room Combo, Open Floorplan, PrimaryBedroom Upstairs, Stone Counters, Window Treatments
Heating Central, Electric
Cooling Central Air
Flooring Carpet, Tile, Vinyl
Furnishings Furnished
Fireplace false
Appliance Dishwasher, Electric Water Heater, Microwave, Range, Refrigerator, Washer
Laundry Laundry Closet
Exterior
Pool Gunite, Heated, In Ground, Screen Enclosure
Community Features Clubhouse, Fitness Center, Park, Playground, Pool, Restaurant, Sidewalks, Tennis Court(s)
Utilities Available Public
View Y/N No
Water Access No
Porch Rear Porch, Screened
Exposure West
Garage false
Private Pool Yes
Building
Entry Level Two
Sewer Public Sewer
Water Public
New Construction false
Schools
Elementary Schools Davenport School Of The Arts
Middle Schools Davenport School Of The Arts
High Schools Ridge Community Senior High
Others
Pets Allowed No
Senior Community No
Membership Fee Required Required

Nearby Locations
GET MORE INFORMATION
Agent