





3 Beds
2 Baths
1,297 SqFt
3 Beds
2 Baths
1,297 SqFt
Key Details
Property Type Single Family Home
Sub Type Single Family Residence
Listing Status Active
Purchase Type For Rent
Square Footage 1,297 sqft
Subdivision Maryland Manor Rev
MLS Listing ID TB8552248
Bedrooms 3
Full Baths 2
HOA Y/N No
Year Built 1949
Lot Size 4,356 Sqft
Acres 0.1
Lot Dimensions 50x100
Property Sub-Type Single Family Residence
Source Stellar MLS
Property Description
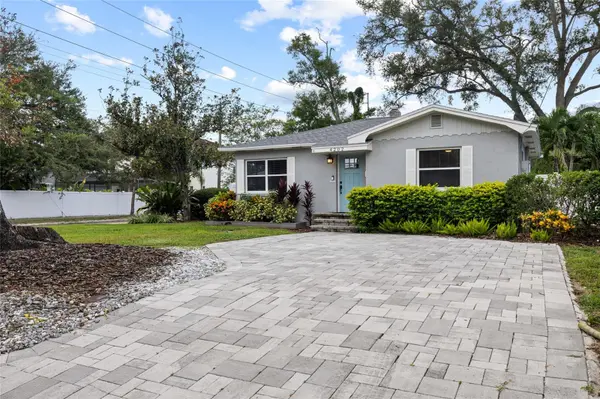
Welcome home to 4202 W Palmira Avenue, a beautifully updated 3-bedroom, 2-bath pool home in the highly desirable Virginia Park neighborhood. Situated on a corner lot with a fully fenced yard, this home offers a wonderful combination of comfort, privacy, and South Tampa living.
Inside, you'll find original hardwood floors, abundant natural light, and a comfortable, functional layout. The updated kitchen features quartz countertops, a gas range, generous island storage, and casual dining space.
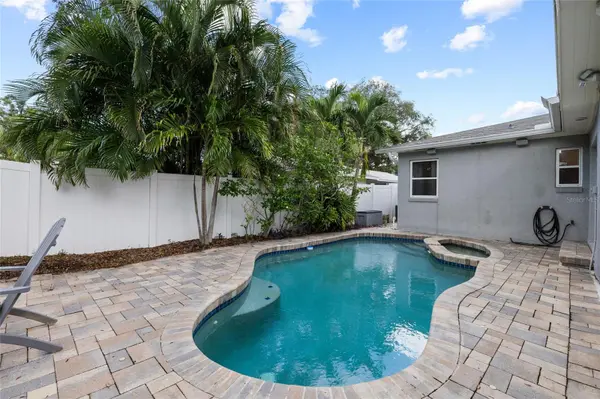
French doors lead to your own private backyard retreat featuring a sparkling pool and spa surrounded by mature landscaping—perfect for relaxing, entertaining, or enjoying Florida living year-round.
Located in Flood Zone X and zoned for the sought-after Mabry, Coleman, and Plant school district, this home offers an exceptional Virginia Park location convenient to everything South Tampa has to offer. Move in and start enjoying your own private pool home in one of Tampa's most desirable neighborhoods!
Location
State FL
County Hillsborough
Community Maryland Manor Rev
Area 33629 - Tampa / Palma Ceia
Interior
Interior Features Built-in Features, Ceiling Fans(s), Eat-in Kitchen, Living Room/Dining Room Combo, Stone Counters
Heating Central
Cooling Central Air
Flooring Other, Tile, Wood
Furnishings Unfurnished
Fireplace false
Appliance Dishwasher, Gas Water Heater, Range, Refrigerator
Laundry Inside
Exterior
Exterior Feature Lighting, Rain Gutters
Pool Heated, In Ground
Utilities Available Cable Available, Electricity Available, Natural Gas Available, Sewer Available, Water Available
View Y/N No
Water Access No
Exposure North
Garage false
Private Pool Yes
Building
Story 1
Entry Level One
Sewer Public Sewer
Water Public
New Construction false
Schools
Elementary Schools Dale Mabry Elementary-Hb
Middle Schools Coleman-Hb
High Schools Plant-Hb
Others
Pets Allowed Breed Restrictions, Pet Deposit, Size Limit
Senior Community No
Pet Size Small (16-35 Lbs.)
Num of Pet 1
Virtual Tour https://www.propertypanorama.com/instaview/stellar/TB8552248

Nearby Locations
GET MORE INFORMATION
Agent