

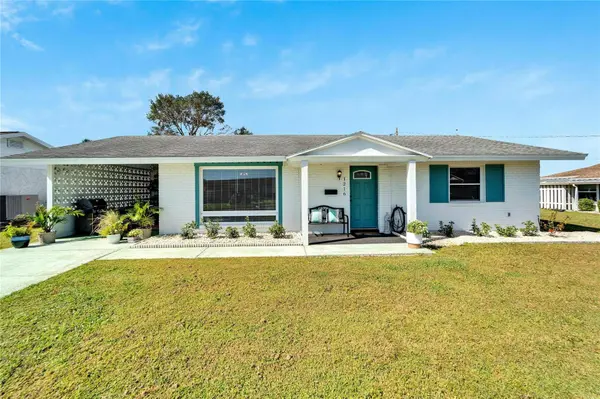



2 Beds
1 Bath
1,149 SqFt
2 Beds
1 Bath
1,149 SqFt
Key Details
Property Type Single Family Home
Sub Type Single Family Residence
Listing Status Active
Purchase Type For Sale
Square Footage 1,149 sqft
Price per Sqft $181
Subdivision Del Webbs Sun City Florida Un
MLS Listing ID TB8552178
Bedrooms 2
Full Baths 1
HOA Fees $346/ann
HOA Y/N Yes
Annual Recurring Fee 346.0
Year Built 1963
Annual Tax Amount $3,469
Lot Size 6,969 Sqft
Acres 0.16
Lot Dimensions 70x100
Property Sub-Type Single Family Residence
Source Stellar MLS
Property Description
This home has also been thoughtfully updated with a new air conditioning system, updated windows, and updated plumbing, providing added comfort and peace of mind.
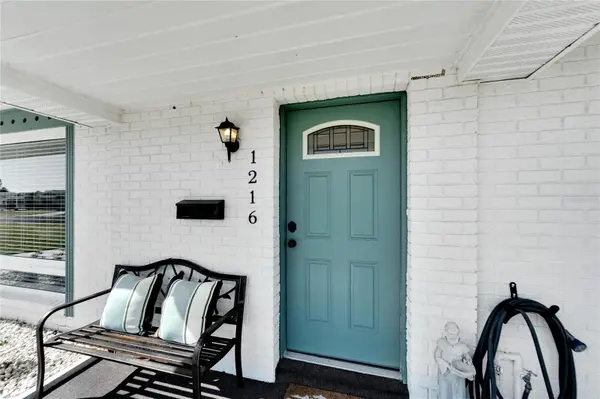
The spacious living areas offer plenty of room for comfortable everyday living and entertaining. Enjoy Florida living from the covered front porch or the covered back lanai overlooking the large backyard, perfect for relaxing or gathering with family and friends.
Sun City Center offers an active lifestyle with golf cart-friendly paths, providing convenient access to restaurants, shopping, golf, entertainment, and recreational activities. The home is also conveniently located near I-75, US 301, area hospitals, and Tampa Bay-area airports.
Come discover the comfort, convenience, and active lifestyle that make Del Webb Sun City Center such a desirable place to call home!
Location
State FL
County Hillsborough
Community Del Webbs Sun City Florida Un
Area 33573 - Sun City Center / Ruskin
Zoning RSC-6
Rooms
Other Rooms Inside Utility
Interior
Interior Features Living Room/Dining Room Combo, Solid Surface Counters, Solid Wood Cabinets
Heating Central
Cooling Central Air
Flooring Laminate
Furnishings Unfurnished
Fireplace false
Appliance Dishwasher, Microwave, Range, Refrigerator
Laundry Inside, Laundry Room
Exterior
Exterior Feature Lighting, Storage
Community Features Deed Restrictions, Fitness Center, Golf, Pool, Tennis Court(s), Wheelchair Access
Utilities Available BB/HS Internet Available, Cable Available
Amenities Available Clubhouse, Fitness Center
View Y/N No
Water Access No
Roof Type Shingle
Porch Covered, Rear Porch
Exposure East
Garage false
Private Pool No
Building
Story 1
Entry Level One
Foundation Slab
Lot Size Range 0 to less than 1/4
Sewer Public Sewer
Water Public
Structure Type Block
New Construction false
Others
Pets Allowed Yes
HOA Fee Include None
Senior Community Yes
Ownership Fee Simple
Monthly Total Fees $28
Acceptable Financing Cash, Conventional, FHA, VA Loan
Membership Fee Required Required
Listing Terms Cash, Conventional, FHA, VA Loan
Special Listing Condition None
Virtual Tour https://www.propertypanorama.com/instaview/stellar/TB8552178

Nearby Locations
GET MORE INFORMATION
Agent