




2 Beds
2 Baths
1,459 SqFt
2 Beds
2 Baths
1,459 SqFt
Key Details
Property Type Single Family Home
Sub Type Single Family Residence
Listing Status Active
Purchase Type For Sale
Square Footage 1,459 sqft
Price per Sqft $195
Subdivision Sandpiper Golf & Cc Ph 07
MLS Listing ID L4965256
Bedrooms 2
Full Baths 2
HOA Fees $450/qua
HOA Y/N Yes
Annual Recurring Fee 1800.0
Year Built 1989
Annual Tax Amount $1,559
Lot Size 6,969 Sqft
Acres 0.16
Lot Dimensions 63x95
Property Sub-Type Single Family Residence
Source Stellar MLS
Property Description
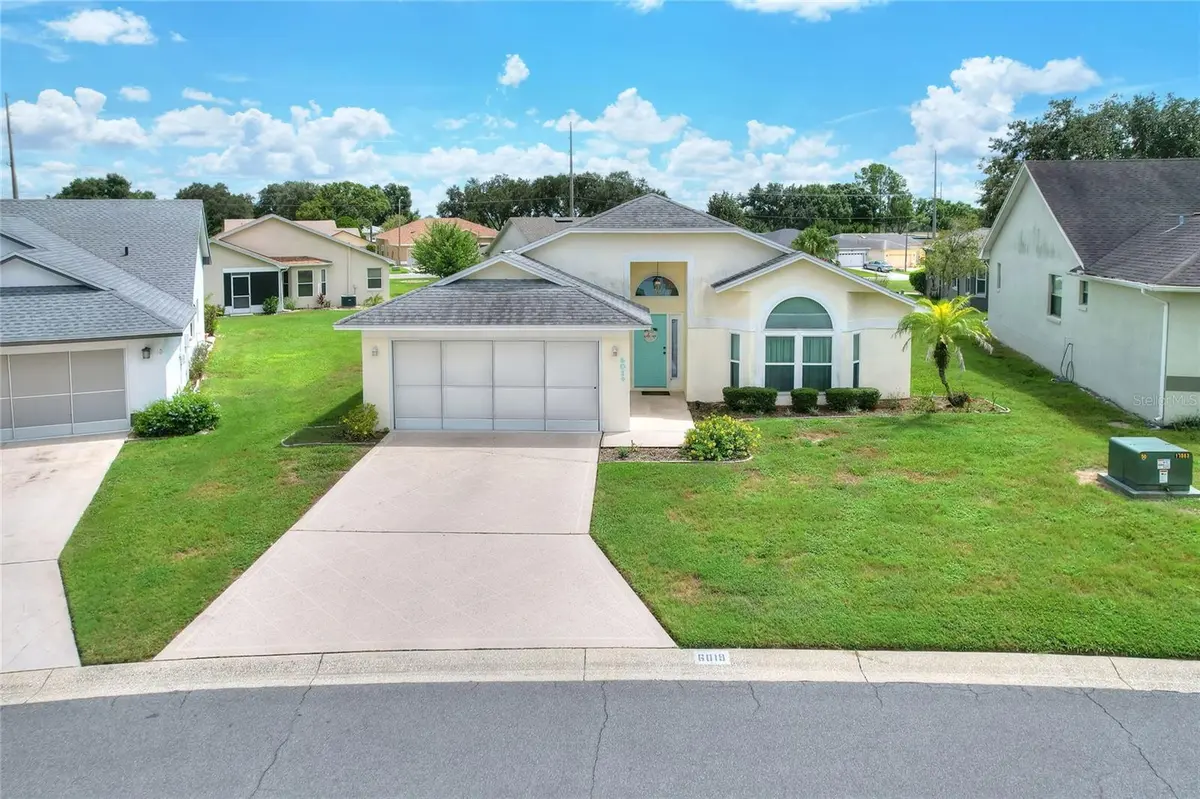
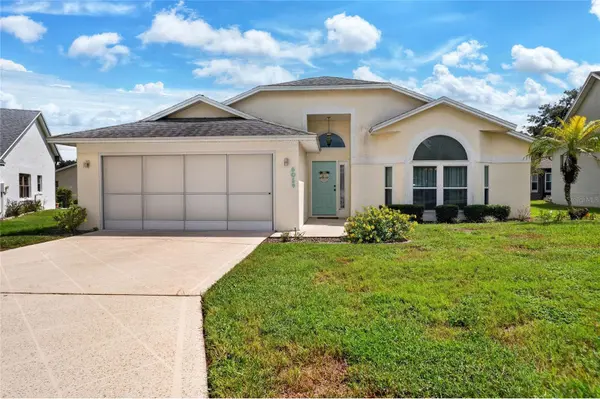
Welcome to this beautifully maintained 2-bedroom, 2-bath home in desirable Sandpiper! The bright, open feel is enhanced by high ceilings and an abundance of natural light. The split-bedroom floor plan provides privacy and functionality.
The updated primary bath features beautiful granite countertops, updated cabinetry, and newer flooring. A versatile bonus flex room is perfect for a home office, workout room, hobby space, or quiet retreat.
Enjoy NEW luxury vinyl flooring throughout—no carpet! Additional updates include a roof approximately 5 years old, A/C approximately 4 years old, new water heater, and double-pane windows.
Sandpiper offers an active lifestyle with a clubhouse, pool, pickleball, and many other amenities. Conveniently located near shopping, medical facilities, and major roadways.
Come see this wonderful home and all that Sandpiper is!
Location
State FL
County Polk
Community Sandpiper Golf & Cc Ph 07
Area 33809 - Lakeland / Polk City
Interior
Interior Features Cathedral Ceiling(s), Ceiling Fans(s), Living Room/Dining Room Combo, Primary Bedroom Main Floor, Solid Surface Counters, Solid Wood Cabinets, Split Bedroom, Thermostat, Walk-In Closet(s), Window Treatments
Heating Central
Cooling Central Air
Flooring Ceramic Tile, Luxury Vinyl
Furnishings Negotiable
Fireplace false
Appliance Dishwasher, Electric Water Heater, Exhaust Fan, Microwave, Range, Refrigerator
Laundry Electric Dryer Hookup, In Garage, Washer Hookup
Exterior
Exterior Feature Other
Parking Features Golf Cart Parking
Garage Spaces 2.0
Pool Gunite, In Ground, Solar Heat
Community Features Buyer Approval Required, Clubhouse, Community Mailbox, Deed Restrictions, Fitness Center, Golf Carts OK, Golf, Pool, Restaurant, Tennis Court(s), Wheelchair Access, Street Lights
Utilities Available BB/HS Internet Available, Cable Available, Cable Connected, Electricity Available, Electricity Connected, Sewer Available, Sewer Connected, Water Available, Water Connected
Amenities Available Cable TV, Clubhouse, Fitness Center, Golf Course, Pickleball Court(s), Pool, Recreation Facilities, Tennis Court(s)
View Y/N No
Water Access No
Roof Type Shingle
Porch Enclosed, Rear Porch, Screened
Attached Garage true
Exposure West
Garage true
Private Pool Yes
Building
Lot Description In County, Landscaped, Near Golf Course, Paved
Story 1
Entry Level One
Foundation Slab
Lot Size Range 0 to less than 1/4
Sewer Public Sewer
Water Public
Architectural Style Florida
Structure Type Block,Stucco
New Construction false
Others
Pets Allowed Breed Restrictions, Cats OK, Dogs OK, Yes
HOA Fee Include Cable TV,Pool,Internet
Senior Community Yes
Pet Size Small (16-35 Lbs.)
Ownership Fee Simple
Monthly Total Fees $150
Acceptable Financing Cash, Conventional, FHA, VA Loan
Membership Fee Required Required
Listing Terms Cash, Conventional, FHA, VA Loan
Num of Pet 2
Special Listing Condition None
Virtual Tour https://www.propertypanorama.com/instaview/stellar/L4965256

Nearby Locations
GET MORE INFORMATION
Agent