




3 Beds
2 Baths
1,607 SqFt
3 Beds
2 Baths
1,607 SqFt
Key Details
Property Type Single Family Home
Sub Type Single Family Residence
Listing Status Active
Purchase Type For Sale
Square Footage 1,607 sqft
Price per Sqft $167
Subdivision Floridian Club Estate
MLS Listing ID OM732843
Bedrooms 3
Full Baths 2
HOA Fees $153/mo
HOA Y/N Yes
Annual Recurring Fee 1836.0
Year Built 1999
Annual Tax Amount $2,078
Lot Size 6,098 Sqft
Acres 0.14
Lot Dimensions 70x90
Property Sub-Type Single Family Residence
Source Stellar MLS
Property Description
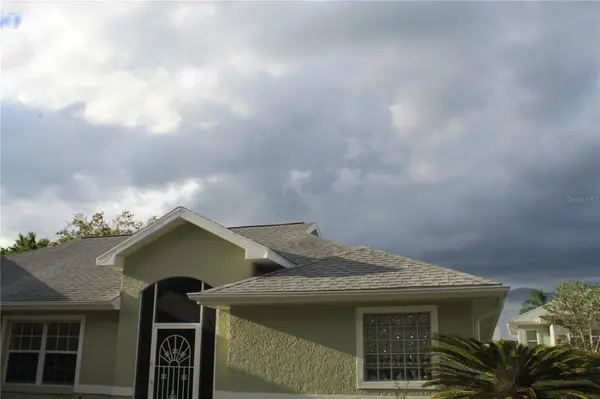
From the moment you arrive, the mature palm trees and attractive curb appeal make a great first impression. Inside, you'll find a spacious and inviting floor plan with plenty of room for entertaining. The kitchen offers an eat-in dinette, a new refrigerator, and easy access to the separate dining area. There is also a comfortable sitting area in the primary suite, along with a double-sink vanity and his-and-her closets.
Additional features include indoor laundry, a brand-new Tempstar A/C system installed April 5, 2026, and both front and rear outdoor living spaces. The front porch is screened, while the rear porch has been enclosed with windows, creating an additional space to relax and enjoy year-round.
The home is being offered fully furnished, with the furniture available for purchase separately for an additional cost.
Enjoy the amenities of Stone Crest, low HOA fees, and a location approximately 5 minutes from The Villages. Why pay The Villages prices when you can enjoy a similar lifestyle in Stone Crest at a more affordable cost?
Priced below market value for a quick sale. Don't miss this opportunity—schedule your showing today!
Location
State FL
County Marion
Community Floridian Club Estate
Area 34491 - Summerfield
Zoning PUD
Interior
Interior Features Cathedral Ceiling(s), Ceiling Fans(s), Eat-in Kitchen, Living Room/Dining Room Combo, Open Floorplan, Solid Wood Cabinets, Split Bedroom, Walk-In Closet(s), Window Treatments
Heating Heat Pump
Cooling Central Air
Flooring Carpet, Linoleum
Furnishings Negotiable
Fireplace false
Appliance Dishwasher, Dryer, Microwave, Range, Refrigerator, Washer
Laundry Inside
Exterior
Exterior Feature Rain Gutters
Parking Features Driveway
Garage Spaces 2.0
Community Features Clubhouse, Deed Restrictions, Dog Park, Fitness Center, Gated Community - No Guard, Golf Carts OK, Golf, Pool, Restaurant
Utilities Available Cable Available, Phone Available
Amenities Available Clubhouse, Gated, Recreation Facilities, Security
View Y/N No
Water Access No
Roof Type Shingle
Porch Enclosed, Front Porch, Patio, Rear Porch, Screened
Attached Garage true
Exposure South
Garage true
Private Pool No
Building
Lot Description Cleared
Story 1
Entry Level One
Foundation Slab
Lot Size Range 0 to less than 1/4
Sewer Public Sewer
Water Public
Structure Type Brick,Stucco
New Construction false
Others
Pets Allowed Yes
HOA Fee Include Pool,Private Road,Security
Senior Community Yes
Ownership Fee Simple
Monthly Total Fees $153
Acceptable Financing Cash, Conventional, FHA, USDA Loan, VA Loan
Membership Fee Required Required
Listing Terms Cash, Conventional, FHA, USDA Loan, VA Loan
Num of Pet 2
Special Listing Condition None
Virtual Tour https://www.propertypanorama.com/instaview/stellar/OM732843

Nearby Locations
GET MORE INFORMATION
Agent