



3 Beds
2 Baths
1,602 SqFt
3 Beds
2 Baths
1,602 SqFt
Key Details
Property Type Single Family Home
Sub Type Single Family Residence
Listing Status Active
Purchase Type For Sale
Square Footage 1,602 sqft
Price per Sqft $236
Subdivision Crosswind Point Ph Ii
MLS Listing ID TB8550990
Bedrooms 3
Full Baths 2
Construction Status Completed
HOA Fees $45/qua
HOA Y/N Yes
Annual Recurring Fee 376.0
Year Built 2023
Annual Tax Amount $1,950
Lot Size 4,791 Sqft
Acres 0.11
Property Sub-Type Single Family Residence
Source Stellar MLS
Property Description
The kitchen offers contemporary cabinetry, sleek countertops, and a functional design ideal for both casual meals and gatherings. Each of the three spacious bedrooms provides a peaceful retreat, while the primary suite includes a private bath and generous closet space.
Outdoors, enjoy a covered patio overlooking a lush green yard and serene tree-lined backdrop—your own private oasis for morning coffee or evening barbecues. The home's exterior is low-maintenance, complemented by a newer HVAC system and energy-efficient windows.
Located in a desirable community close to shopping, dining, and major highways, this home delivers the perfect combination of style, comfort, and convenience. Residents also enjoy resort-style amenities, including a pickleball court, dog park, and a luxurious pool area that offers a true vacation-like experience.
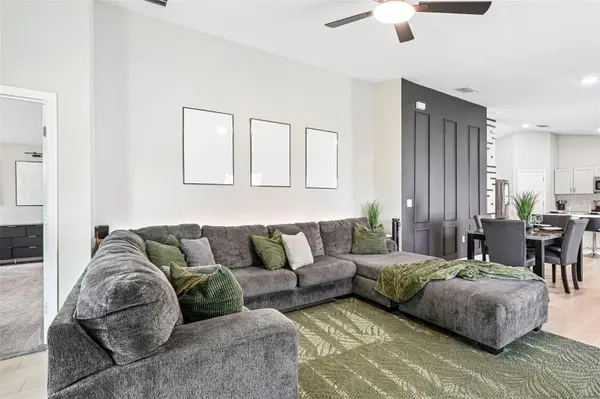
With its designer details, model-home presentation, and vibrant community lifestyle, this property is ready to impress even the most discerning buyer.
Location
State FL
County Manatee
Community Crosswind Point Ph Ii
Area 34219 - Parrish
Zoning SFR
Interior
Interior Features Open Floorplan, Primary Bedroom Main Floor, Split Bedroom, Thermostat, Walk-In Closet(s)
Heating Central
Cooling Central Air
Flooring Carpet, Luxury Vinyl
Furnishings Unfurnished
Fireplace false
Appliance Dryer, Microwave, Range Hood, Refrigerator, Washer
Laundry Laundry Room
Exterior
Exterior Feature Hurricane Shutters, Lighting, Private Yard
Garage Spaces 2.0
Community Features Community Mailbox, Dog Park, Playground, Pool, Sidewalks
Utilities Available Cable Available
Amenities Available Park, Pickleball Court(s), Playground, Pool, Security, Wheelchair Access
View Y/N No
Water Access No
View Trees/Woods
Roof Type Shingle
Porch Covered, Front Porch, Patio, Porch
Attached Garage true
Exposure South
Garage true
Private Pool No
Building
Lot Description Conservation Area
Story 1
Entry Level One
Foundation Slab
Lot Size Range 0 to less than 1/4
Sewer Public Sewer
Water Public
Structure Type Concrete,Stucco
New Construction false
Construction Status Completed
Schools
Elementary Schools Barbara A. Harvey Elementary
Middle Schools Buffalo Creek Middle
High Schools Parrish Community High
Others
Pets Allowed Yes
HOA Fee Include Pool,Security
Senior Community No
Ownership Fee Simple
Monthly Total Fees $31
Acceptable Financing Cash, Conventional, FHA, VA Loan
Membership Fee Required Required
Listing Terms Cash, Conventional, FHA, VA Loan
Special Listing Condition None
Virtual Tour https://www.propertypanorama.com/instaview/stellar/TB8550990

Nearby Locations
GET MORE INFORMATION
Agent