





2 Beds
2 Baths
1,510 SqFt
2 Beds
2 Baths
1,510 SqFt
Key Details
Property Type Single Family Home
Sub Type Single Family Residence
Listing Status Active
Purchase Type For Rent
Square Footage 1,510 sqft
Subdivision Woodhaven Phase 1
MLS Listing ID O6444341
Bedrooms 2
Full Baths 2
Construction Status Completed
HOA Y/N No
Year Built 2022
Lot Size 4,356 Sqft
Acres 0.1
Property Sub-Type Single Family Residence
Source Stellar MLS
Property Description
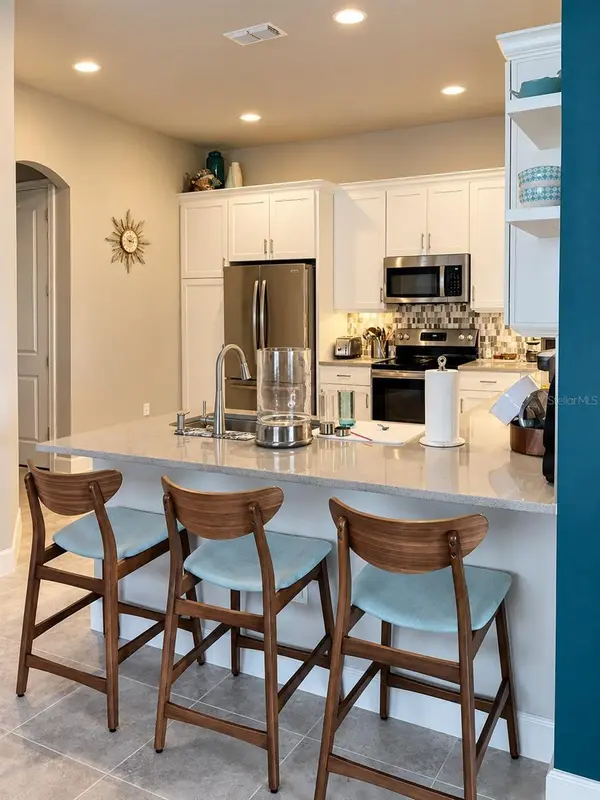
The kitchen brings together quartz countertops, generous cabinetry, stainless steel appliances, and an eat-in area that makes everyday meals easy. It opens to the living and dining space, so conversation can flow while you cook or entertain. With two full bathrooms, residents and guests have more privacy and flexibility during busy mornings. An enclosed rear porch offers a comfortable spot to unwind, while the two-car garage and included washer and dryer make daily routines more convenient.
Beyond the home, Woodhaven's community pool offers a place to cool off close to home, while the clubhouse and playground give residents more ways to gather and enjoy their free time. Sidewalks make it easy to take a stroll through the gated neighborhood. Schedule a showing to experience the home and community for yourself.
Non-refundable application fee of $80 per person above the age of 18 years of age. One time admin fee of $295 for approved application.
Location
State FL
County Volusia
Community Woodhaven Phase 1
Area 32128 - Port Orange/Daytona Beach
Rooms
Other Rooms Den/Library/Office
Interior
Interior Features Ceiling Fans(s), Eat-in Kitchen, Living Room/Dining Room Combo, Open Floorplan, Primary Bedroom Main Floor, Solid Surface Counters, Split Bedroom, Window Treatments
Heating Central
Cooling Central Air
Flooring Carpet, Ceramic Tile
Furnishings Unfurnished
Fireplace false
Appliance Dishwasher, Disposal, Dryer, Microwave, Range, Range Hood, Refrigerator, Washer
Laundry Inside, Laundry Room
Exterior
Parking Features Driveway, Garage Door Opener
Garage Spaces 2.0
Community Features Playground, Pool, Sidewalks
Utilities Available Cable Connected, Electricity Connected, Sewer Connected, Water Connected
Amenities Available Playground, Pool
View Y/N No
Water Access No
View Garden, Trees/Woods
Porch Covered, Enclosed, Rear Porch, Screened
Attached Garage true
Exposure West
Garage true
Private Pool No
Building
Lot Description Conservation Area, Landscaped, Level, Sidewalk, Paved
Story 1
Entry Level One
Sewer Public Sewer
Water Public
New Construction false
Construction Status Completed
Schools
Elementary Schools Cypress Creek Elementary
Middle Schools Creekside Middle
High Schools Spruce Creek High School
Others
Pets Allowed Dogs OK, Monthly Pet Fee, Pet Deposit
Senior Community No
Pet Size Small (16-35 Lbs.)
Membership Fee Required None
Num of Pet 1

Nearby Locations
GET MORE INFORMATION
Agent