




4 Beds
3 Baths
3,001 SqFt
4 Beds
3 Baths
3,001 SqFt
Key Details
Property Type Single Family Home
Sub Type Single Family Residence
Listing Status Active
Purchase Type For Sale
Square Footage 3,001 sqft
Price per Sqft $299
Subdivision Eagle Rock Ranch Sub
MLS Listing ID FC321684
Bedrooms 4
Full Baths 2
Half Baths 1
HOA Fees $395/qua
HOA Y/N Yes
Annual Recurring Fee 1580.0
Year Built 1987
Annual Tax Amount $7,925
Lot Size 7.960 Acres
Acres 7.96
Property Sub-Type Single Family Residence
Source Stellar MLS
Property Description
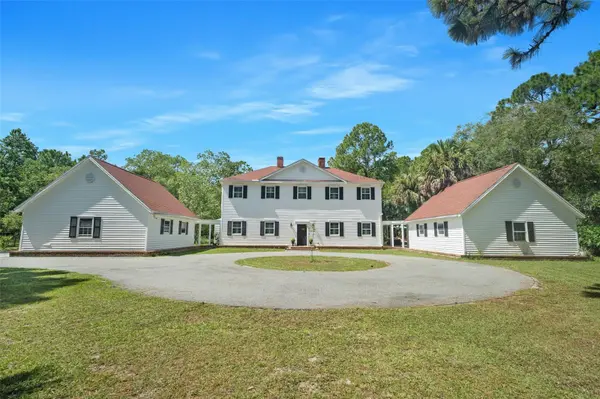
A lovely floating staircase leads to the second floor where you will find 3 bedrooms, 2 baths, a dedicated laundry room and a half wall landing den that could serve as a home office or gym. The primary suite leaves nothing to be desired, featuring a spectacular bath with double raised wash basins, a beautiful clawfoot tub and a tremendous shower with exquisite tile work. His closet is a gracious walk-in with custom built-ins while she enjoys a fabulous 9x15 wardrobe with a sophisticated closet system, incredible storage and custom make-up prep station. The two additional bedrooms share a lovely common bath. An arched, covered breezeway leads from the main home to the oversized detached bonus room, which could become full guest quarters, a corporate home office or the ultimate children's (or adult) playroom. This tremendous, separate structure measures 25x23 and served the original owners as a library; however, the options for the next owner are plentiful. Originally constructed for the developer/contractor as his personal home to high standards and that integrity is evident as you walk through the home today. While almost all of the neighboring properties in this coveted, gated equestrian community are 5 acres, the developer took the opportunity to carve out 7.97 acres at the end of peaceful Winchester Road ensuring complete privacy. He also secured the iconic address of "45 Winchester" for his to scale rendition of one of our nation's most treasured homes. Eagle Rock Estates is truly a one-of-a-kind gated community with a clubhouse, pool and equestrian rink. Locals love its close proximity to the heart of Ormond Beach and the predictable peace and quiet that comes with a community where just 65 neighboring homesites enjoy a minimum of 5 acres. This property has been priced to sell and while the photos and virtual tour tell the story, it must be visited in person to fully appreciate the value offered here.
Location
State FL
County Flagler
Community Eagle Rock Ranch Sub
Area 32174 - Ormond Beach
Zoning R-1
Rooms
Other Rooms Bonus Room, Inside Utility, Media Room
Interior
Interior Features Eat-in Kitchen, High Ceilings, Walk-In Closet(s), Window Treatments
Heating Central, Electric
Cooling Central Air
Flooring Luxury Vinyl
Fireplaces Type Free Standing, Primary Bedroom, Wood Burning
Furnishings Unfurnished
Fireplace true
Appliance Convection Oven, Dishwasher, Microwave, Range Hood, Refrigerator
Laundry Inside, Upper Level
Exterior
Exterior Feature Garden, Private Yard
Parking Features Circular Driveway, RV Access/Parking
Garage Spaces 2.0
Utilities Available Sewer Connected, Water Connected
View Y/N No
Water Access No
Roof Type Shingle
Porch Rear Porch
Attached Garage true
Exposure Southwest
Garage true
Private Pool No
Building
Lot Description Cleared, Pasture, Street Dead-End, Zoned for Horses
Story 1
Entry Level Two
Foundation Slab
Lot Size Range 5 to less than 10
Sewer Septic Tank
Water Well
Structure Type Vinyl Siding,Frame
New Construction false
Others
Pets Allowed Yes
Senior Community No
Ownership Fee Simple
Monthly Total Fees $131
Membership Fee Required Required
Special Listing Condition None
Virtual Tour https://www.zillow.com/view-imx/0c48b53d-42d1-413c-8e0e-60749a21cf9d?setAttribution=mls&wl=true&initialViewType=pano&utm_source=dashboard

Nearby Locations
GET MORE INFORMATION
Agent