


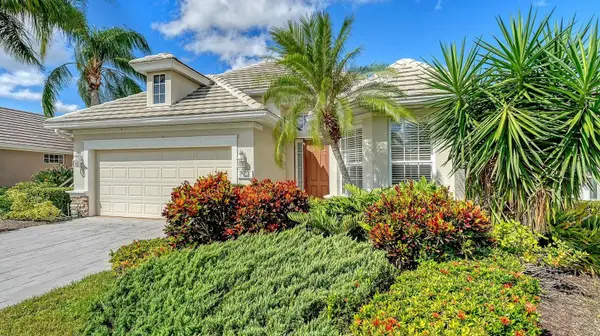


2 Beds
2 Baths
1,773 SqFt
2 Beds
2 Baths
1,773 SqFt
Key Details
Property Type Single Family Home
Sub Type Single Family Residence
Listing Status Active
Purchase Type For Sale
Square Footage 1,773 sqft
Price per Sqft $281
Subdivision Lakewood Ranch Country Club Village D 1
MLS Listing ID A4706007
Bedrooms 2
Full Baths 2
HOA Fees $160/ann
HOA Y/N Yes
Annual Recurring Fee 3080.0
Year Built 2000
Annual Tax Amount $5,962
Lot Size 6,969 Sqft
Acres 0.16
Lot Dimensions 52x132
Property Sub-Type Single Family Residence
Source Stellar MLS
Property Description
The bright and open-concept floor plan features high ceilings and tile flooring throughout, creating a seamless flow from room to room. Plantation shutters add timeless appeal, while the spacious primary suite offers a generous walk-in closet and a private door leading directly to the lanai. A second bedroom and full bath at the front of the home provide comfortable accommodations for family or guests.
A dedicated office with pocket doors offers the perfect space for working from home or pursuing hobbies. The laundry room includes a convenient utility sink and closet for added functionality.
Extend your living space outdoors on the expansive lanai, enhanced by an awning for additional shade and comfort. Whether enjoying your morning coffee, entertaining friends, or simply relaxing at the end of the day, the tranquil backdrop of water, golf course, and preserve views creates a beautiful setting.
Located in Lakewood Ranch Country Club, residents enjoy the convenience of a maintenance-free lifestyle, while optional Country Club memberships provide access to additional golf, tennis, fitness, dining, and social amenities. With Lakewood Ranch's extensive shopping, dining, recreation, and entertainment nearby, this home offers an exceptional opportunity to enjoy the best of Florida living.
Location
State FL
County Manatee
Community Lakewood Ranch Country Club Village D 1
Area 34202 - Bradenton/Lakewood Ranch/Lakewood Rch
Zoning PDMU/WPE
Rooms
Other Rooms Den/Library/Office, Family Room, Formal Dining Room Separate
Interior
Interior Features Built-in Features, Ceiling Fans(s), Eat-in Kitchen, High Ceilings, Kitchen/Family Room Combo, Open Floorplan, Primary Bedroom Main Floor, Split Bedroom, Vaulted Ceiling(s), Walk-In Closet(s), Window Treatments
Heating Central
Cooling Central Air
Flooring Tile
Furnishings Unfurnished
Fireplace false
Appliance Dishwasher, Disposal, Dryer, Gas Water Heater, Microwave, Range, Refrigerator, Washer
Laundry Laundry Room
Exterior
Exterior Feature Sidewalk
Parking Features Driveway
Garage Spaces 2.0
Community Features Clubhouse, Deed Restrictions, Fitness Center, Golf, Pool, Restaurant, Sidewalks, Tennis Court(s)
Utilities Available BB/HS Internet Available, Cable Connected, Electricity Connected, Natural Gas Connected, Sewer Connected, Underground Utilities, Water Connected
Amenities Available Gated, Pool
View Y/N Yes
Water Access Yes
Water Access Desc Lake
View Water
Roof Type Tile
Porch Patio, Screened
Attached Garage true
Exposure West
Garage true
Private Pool No
Building
Lot Description Landscaped, Near Golf Course, Sidewalk, Paved
Story 1
Entry Level One
Foundation Slab
Lot Size Range 0 to less than 1/4
Sewer Public Sewer
Water Public
Structure Type Block,Stucco
New Construction false
Schools
Elementary Schools Robert E Willis Elementary
Middle Schools Nolan Middle
High Schools Lakewood Ranch High
Others
Pets Allowed Yes
HOA Fee Include Common Area Taxes,Pool,Maintenance Grounds
Senior Community No
Ownership Fee Simple
Monthly Total Fees $256
Acceptable Financing Cash, Conventional
Membership Fee Required Required
Listing Terms Cash, Conventional
Num of Pet 2
Special Listing Condition None
Virtual Tour https://pix360.com/tour/43162/

Nearby Locations
GET MORE INFORMATION
Agent