

4 Beds
3 Baths
2,244 SqFt
4 Beds
3 Baths
2,244 SqFt
Key Details
Property Type Single Family Home
Sub Type Single Family Residence
Listing Status Coming Soon
Purchase Type For Sale
Square Footage 2,244 sqft
Price per Sqft $177
Subdivision Eustis Morningview Sub
MLS Listing ID G5117595
Bedrooms 4
Full Baths 2
Half Baths 1
HOA Y/N No
Year Built 1934
Annual Tax Amount $3,812
Lot Size 7,405 Sqft
Acres 0.17
Property Sub-Type Single Family Residence
Source Stellar MLS
Property Description
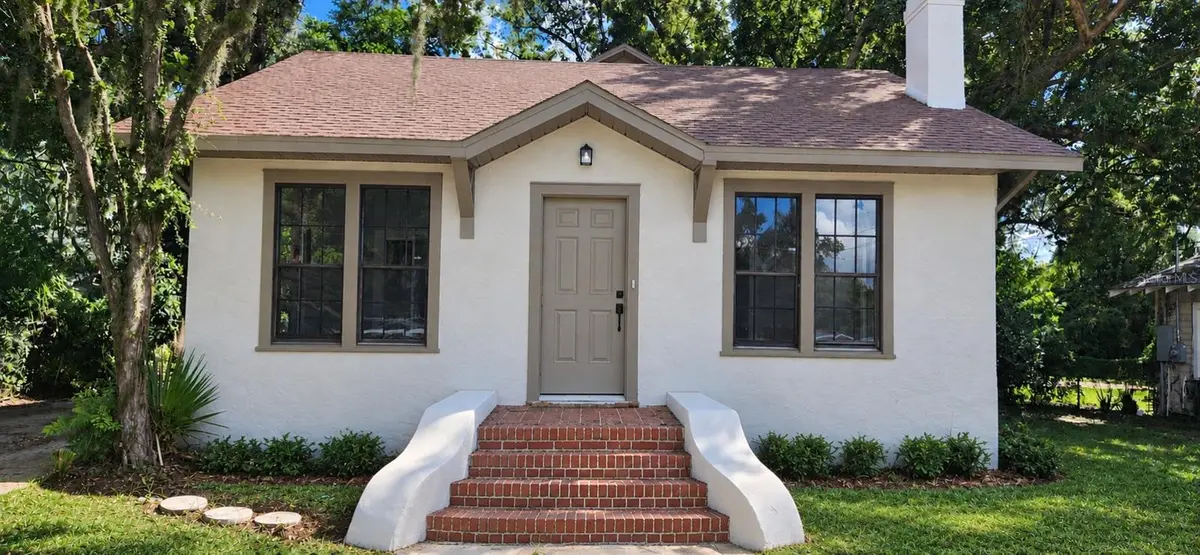
Step inside and you'll immediately appreciate how thoughtfully this home has been updated while maintaining its original character. Recent improvements include a **NEW ROOF**, updated electrical with conversion from **3-wire to 4-wire**, **all-new light fixtures**, beautiful **waterproof laminate wood flooring**, and fresh **interior and exterior paint**.
The completely renovated kitchen features warm **wood cabinetry and butcher-block countertops**, creating a welcoming space with timeless appeal. The **primary bathroom has been fully remodeled**, along with the half bath, giving the home fresh, modern finishes throughout.
With multiple living spaces, a **family room, bonus room, living-room fireplace, laundry room, and attached one-car garage**, this home offers plenty of flexibility for today's lifestyle.
And location is another highlight! You're close to **Downtown Eustis**, local shops, restaurants, schools, and everything that makes this historic Central Florida community special.
**Historic charm. Modern renovation. Spacious living. No HOA.**
19 E Morningview Drive is ready for its next chapter—and its next owner.
Location
State FL
County Lake
Community Eustis Morningview Sub
Area 32726 - Eustis
Zoning SR
Interior
Interior Features Solid Surface Counters, Solid Wood Cabinets
Heating Central, Electric
Cooling Central Air
Flooring Vinyl
Fireplaces Type Wood Burning
Furnishings Unfurnished
Fireplace true
Appliance Dishwasher
Laundry Laundry Room
Exterior
Exterior Feature Private Mailbox, Private Yard
Garage Spaces 2.0
Utilities Available Electricity Connected
View Y/N No
Water Access No
Roof Type Shingle
Attached Garage false
Exposure West
Garage true
Private Pool No
Building
Entry Level Two
Foundation Crawlspace, Slab
Lot Size Range 0 to less than 1/4
Sewer Public Sewer
Water None
Structure Type Block,Stucco
New Construction false
Others
Senior Community No
Ownership Fee Simple
Acceptable Financing Cash, Conventional, FHA, VA Loan
Membership Fee Required None
Listing Terms Cash, Conventional, FHA, VA Loan
Special Listing Condition None

Nearby Locations
GET MORE INFORMATION
Agent