



3 Beds
3 Baths
2,391 SqFt
3 Beds
3 Baths
2,391 SqFt
Open House
Sat Sep 26, 12:00pm - 2:00pm
Key Details
Property Type Single Family Home
Sub Type Single Family Residence
Listing Status Active
Purchase Type For Sale
Square Footage 2,391 sqft
Price per Sqft $181
Subdivision North River Ranch Ph Ic & Id West
MLS Listing ID A4704297
Bedrooms 3
Full Baths 2
Half Baths 1
HOA Fees $108/ann
HOA Y/N Yes
Annual Recurring Fee 108.0
Year Built 2023
Annual Tax Amount $7,109
Lot Size 5,227 Sqft
Acres 0.12
Property Sub-Type Single Family Residence
Source Stellar MLS
Property Description
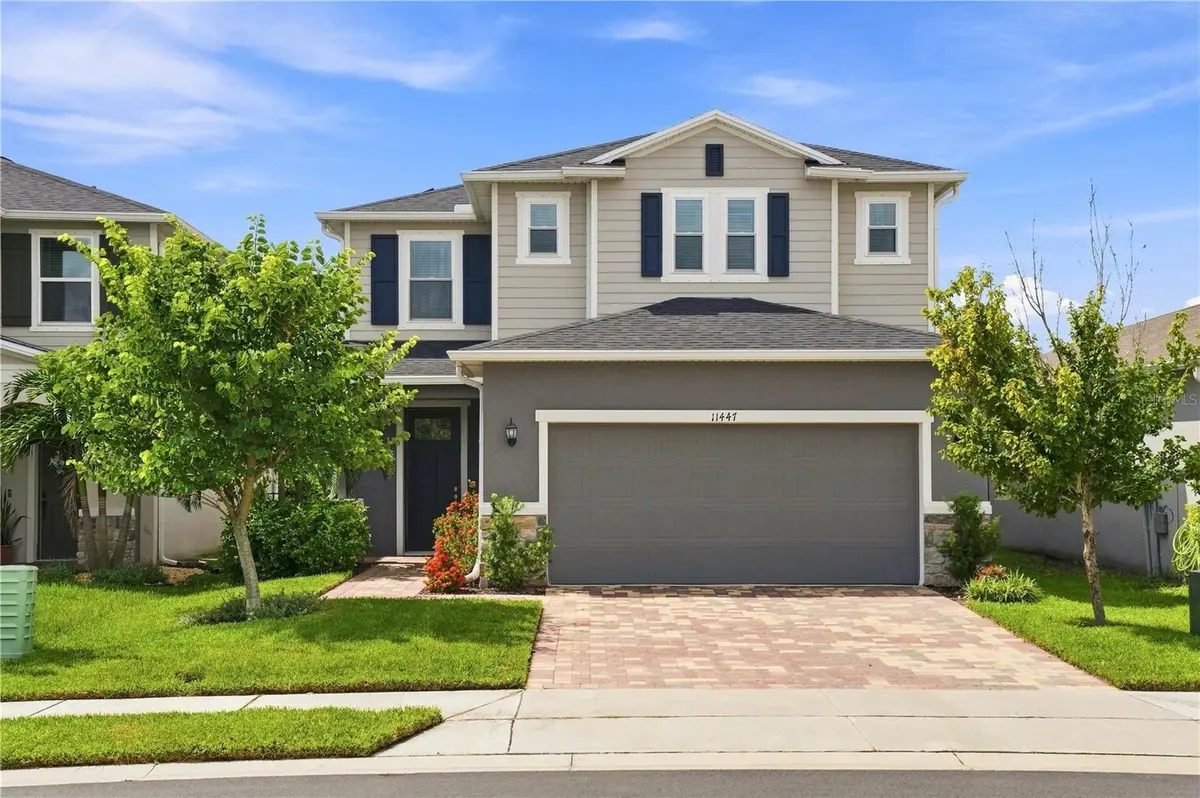
Two of the biggest upgrades are already done: whole-house impact glass and a paid-off 8.1kW solar system with battery backup. Impact windows are installed throughout the home, while the front entry door and French doors leading to the screened lanai are also impact rated. The HVAC system features a soft-start system designed to allow the AC to operate from the solar battery during an outage—an especially valuable feature for Florida homeowners.
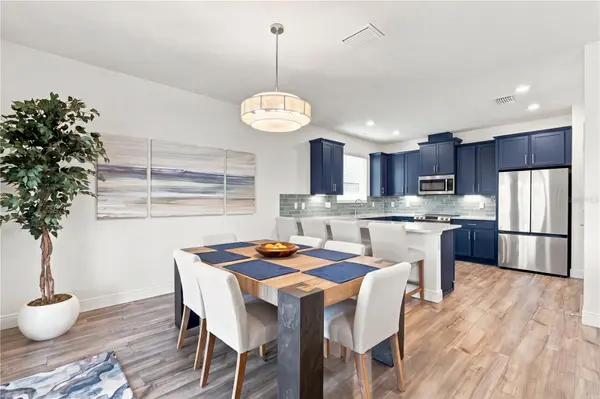
Inside, the open-concept great room flows into the kitchen and features an electric fireplace surrounded by custom lighted built-in shelving. The kitchen offers granite countertops, subway tile backsplash, breakfast bar seating, an oversized walk-in pantry, and Samsung appliances including an induction range.
Upstairs, the oversized loft provides flexible additional living space and can easily function as a media room, game room, home gym, playroom, or second family room. The spacious primary suite includes a large walk-in closet and an ensuite bathroom with a soaking tub and separate walk-in shower.
Additional upgrades include R-38 insulation in the attic and garage, epoxy garage flooring, EV charger, belt-drive garage door opener, DC ceiling fans throughout the interior and screened lanai, dimmer switches, video doorbell, front and rear security cameras, in-wall pest control system, rain gutters, Samsung washer and dryer, and additional storage.
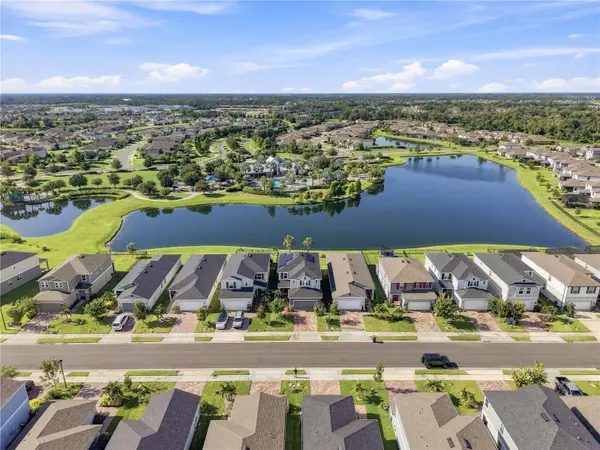
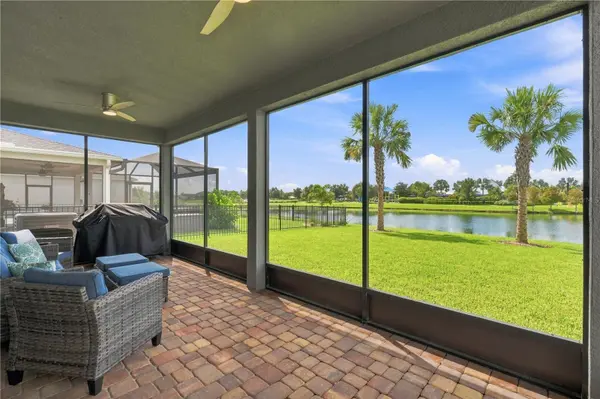
Step outside to the screened lanai and enjoy peaceful water views with no home directly behind you. Palm trees have been added to the backyard, creating an i
Location
State FL
County Manatee
Community North River Ranch Ph Ic & Id West
Area 34219 - Parrish
Zoning RESI
Rooms
Other Rooms Den/Library/Office
Interior
Interior Features In Wall Pest System, Open Floorplan, Thermostat, Walk-In Closet(s)
Heating Central, Electric, Solar
Cooling Central Air
Flooring Carpet, Luxury Vinyl, Tile
Furnishings Negotiable
Fireplace false
Appliance Convection Oven, Cooktop, Dishwasher, Disposal, Dryer, Exhaust Fan, Ice Maker, Microwave, Range, Refrigerator, Washer
Laundry Inside, Laundry Room
Exterior
Garage Spaces 2.0
Community Features Clubhouse, Community Mailbox, Deed Restrictions, Dog Park, Fitness Center, Golf Carts OK, Park, Playground, Pool, Sidewalks, Street Lights
Utilities Available BB/HS Internet Available, Cable Available, Electricity Available, Fiber Optics, Public, Water Connected
View Y/N Yes
Water Access No
View Water
Roof Type Shingle
Porch Covered, Enclosed, Patio, Rear Porch, Screened
Attached Garage true
Exposure North
Garage true
Private Pool No
Building
Entry Level Two
Foundation Slab
Lot Size Range 0 to less than 1/4
Builder Name KB Homes
Sewer Public Sewer
Water Public
Structure Type Block,Stucco
New Construction false
Schools
Elementary Schools Barbara A. Harvey Elementary
High Schools Parrish Community High
Others
Pets Allowed Yes
Senior Community No
Pet Size Extra Large (101+ Lbs.)
Ownership Fee Simple
Monthly Total Fees $9
Acceptable Financing Cash, Conventional, FHA, VA Loan
Membership Fee Required Required
Listing Terms Cash, Conventional, FHA, VA Loan
Num of Pet 5
Special Listing Condition None
Virtual Tour https://www.propertypanorama.com/instaview/stellar/A4704297

Nearby Locations
GET MORE INFORMATION
Agent