




4 Beds
3 Baths
1,920 SqFt
4 Beds
3 Baths
1,920 SqFt
Key Details
Property Type Single Family Home
Sub Type Single Family Residence
Listing Status Active
Purchase Type For Sale
Square Footage 1,920 sqft
Price per Sqft $372
Subdivision Tampa Shores Inc No 1 Unit 1 A Replat No
MLS Listing ID TB8539306
Bedrooms 4
Full Baths 2
Half Baths 1
HOA Y/N No
Year Built 1961
Annual Tax Amount $5,857
Lot Size 8,712 Sqft
Acres 0.2
Lot Dimensions 76 x 120
Property Sub-Type Single Family Residence
Source Stellar MLS
Property Description
Inside, refined finishes meet effortless Florida style. Travertine flooring flows throughout the main level, while warm wood flooring adds character upstairs. The showstopping kitchen features upgraded cabinetry, premium granite countertops, custom live-edge shelving, and an impressive collection of stainless-steel appliances—including a Sub-Zero refrigerator, dual-zone wine cooler, double-drawer dishwasher, and Wi-Fi-connected range and microwave.
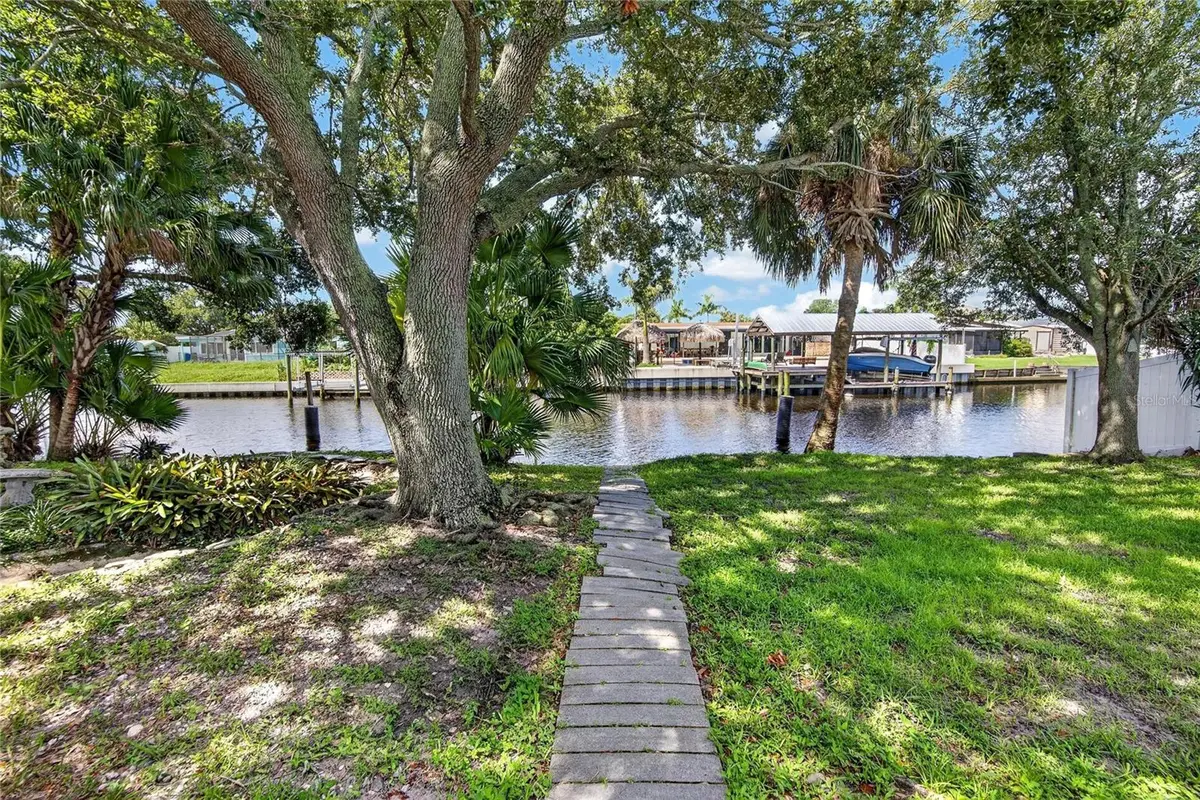
The updated bathrooms continue the home's elevated feel with stylish vanities, contemporary fixtures, fresh tilework, and sleek glass shower doors in the primary suite. At the rear, the expansive sunroom invites you to slow down and enjoy the view, with unobstructed water and landscaped-yard vistas that make morning coffee, afternoon reading, or sunset cocktails feel like a daily escape.
Beyond the sunroom, a shaded backyard oasis awaits, complete with a custom water feature, outdoor shower, and a concrete pad already wired and plumbed for the outdoor kitchen of your dreams. A two-car garage with an attached workshop and an extra-long driveway add valuable storage, parking, and workspace.
Additional exterior upgrades include a new electrical panel, double-pane Low-E windows with Kevlar hurricane protection panels, a solar water heater, and Mitsubishi ductless AC in the sunroom.
Ideally positioned near Tampa International Airport, Gulf beaches, South Tampa, and Downtown Tampa, this property strikes the perfect balance between waterfront tranquility and urban convenience. Bring your boat, leave the ordinary behind, and come discover what life on the water was meant to be.
Location
State FL
County Hillsborough
Community Tampa Shores Inc No 1 Unit 1 A Replat No
Area 33615 - Tampa / Town And Country
Zoning PD
Interior
Interior Features Ceiling Fans(s), PrimaryBedroom Upstairs, Split Bedroom, Stone Counters, Walk-In Closet(s)
Heating Central
Cooling Central Air, Mini-Split Unit(s)
Flooring Tile, Travertine, Wood
Furnishings Unfurnished
Fireplace false
Appliance Dishwasher, Disposal, Electric Water Heater, Indoor Grill, Microwave, Range, Refrigerator, Solar Hot Water, Water Filtration System, Wine Refrigerator
Laundry Electric Dryer Hookup, Inside, Washer Hookup
Exterior
Exterior Feature Outdoor Shower, Private Yard
Parking Features Driveway, Garage Door Opener, Workshop in Garage
Garage Spaces 2.0
Fence Vinyl
Utilities Available BB/HS Internet Available, Cable Connected, Electricity Connected, Sewer Connected, Underground Utilities, Water Connected
Waterfront Description Canal - Saltwater
View Y/N Yes
Water Access Yes
Water Access Desc Canal - Saltwater,Gulf/Ocean to Bay
Roof Type Shingle
Attached Garage true
Exposure Northeast
Garage true
Private Pool No
Building
Entry Level Two
Foundation Slab
Lot Size Range 0 to less than 1/4
Sewer Public Sewer
Water Public
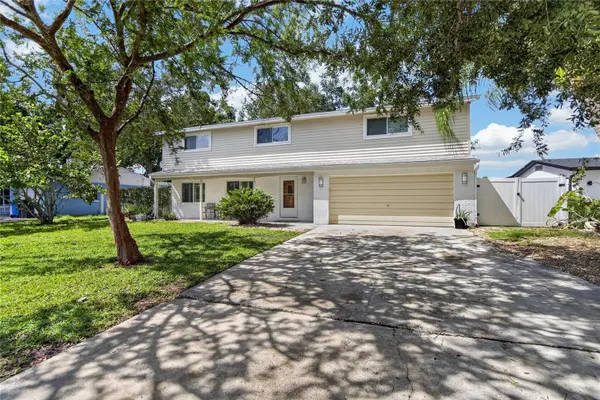
Structure Type Block,Stucco,Vinyl Siding,Frame
New Construction false
Others
Senior Community No
Ownership Fee Simple
Acceptable Financing Cash, Conventional, FHA, VA Loan
Listing Terms Cash, Conventional, FHA, VA Loan
Special Listing Condition None
Virtual Tour https://www.propertypanorama.com/instaview/stellar/TB8539306

Nearby Locations
GET MORE INFORMATION
Agent