


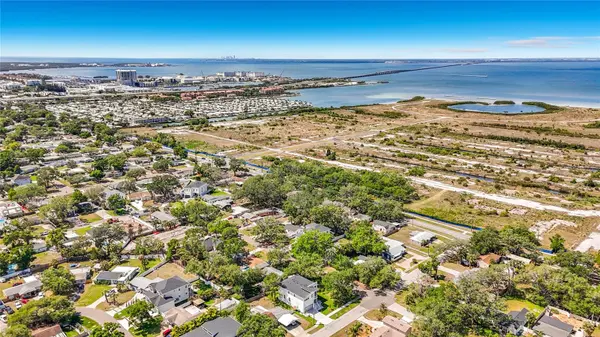


4 Beds
4 Baths
3,306 SqFt
4 Beds
4 Baths
3,306 SqFt
Open House
Sat Sep 26, 11:00am - 3:00pm
Key Details
Property Type Single Family Home
Sub Type Single Family Residence
Listing Status Active
Purchase Type For Sale
Square Footage 3,306 sqft
Price per Sqft $392
Subdivision Anita Sub
MLS Listing ID TB8533435
Bedrooms 4
Full Baths 4
Construction Status Completed
HOA Y/N No
Year Built 2026
Annual Tax Amount $1,376
Lot Size 9,147 Sqft
Acres 0.21
Lot Dimensions 100x90
Property Sub-Type Single Family Residence
Source Stellar MLS
Property Description
Virtually Staged | 3,306 Sq. Ft. | 4–6 Bedrooms | 4 Full Baths | 2-Car Garage with Optional 3-Car Configuration
NEW PRICE — SELLER MOTIVATED! Don't miss this exceptional opportunity to own the highly desirable Peregrine floor plan at an attractive reduced price. Designed for modern luxury, flexibility, and entertaining, this impressive home offers 3,306 square feet of thoughtfully designed living space with room for up to 6 bedrooms.
From the covered front porch, step into an elegant foyer and formal dining room that can easily be transformed into a private den, home office, or optional first-floor bedroom with an adjacent full bath—ideal for guests or multigenerational living.
The heart of the home is the spectacular gourmet kitchen, featuring an oversized statement island that opens seamlessly to the bright breakfast area and expansive family room. Two sets of sliding glass doors lead to an impressive 34-foot covered lanai, creating the perfect indoor-outdoor setting for entertaining, relaxing, and enjoying the spacious backyard.
Upstairs, a versatile 21'6" x 13'10" loft provides valuable additional living space and can remain a large bonus room or be converted into another bedroom. The luxurious primary suite measures approximately 14' x 20'6" and features dual vanities, a spa-inspired soaking tub, distinctive walk-in shower, private water closet, and oversized walk-in closet.
Three additional bedrooms provide privacy and comfort, with convenient access to the home's full bathrooms. An upstairs laundry room adds everyday convenience, while the dedicated owner's entry from the garage provides exceptional functionality.
Personalize your new home: Carpet can be upgraded to Luxury Vinyl Plank or the buyer's flooring selection, allowing you to create a finish package that matches your style.
FEATURES INCLUDE:
PRICE REDUCED — SELLER MOTIVATED FOR A QUICK SALE
3,306 Sq. Ft. of living space
4–6 bedrooms
4 full bathrooms
2-car garage with optional 3-car configuration
34-foot covered lanai
19' x 8' covered front porch
Gourmet kitchen with oversized island
Expansive family room
Flexible first-floor room with full bath
Large upstairs loft
Luxurious primary suite
Oversized primary walk-in closet
Upstairs laundry room
Spacious backyard
Virtually staged
Flooring upgrade options available
Builder warranty included
BUILDER WARRANTIES:
1-Year workmanship and materials
2-Year plumbing, electrical, and HVAC mechanical systems
10-Year structural warranty
PRIME SOUTH TAMPA LOCATION
Ideally situated near MacDill Air Force Base, Tampa Yacht & Country Club, Bayshore Boulevard, Hyde Park, Downtown Tampa, Midtown Tampa, International Plaza & Bay Street, Tampa International Airport, parks, restaurants, and entertainment.
This is a rare opportunity to secure a luxury new-construction home with a flexible floor plan at a newly reduced price. Seller is motivated and looking for a quick sale — bring your offer and take advantage of this exceptional value before it's gone!
Location
State FL
County Hillsborough
Community Anita Sub
Area 33611 - Tampa
Zoning RS-60
Interior
Interior Features High Ceilings, Kitchen/Family Room Combo, Living Room/Dining Room Combo, Open Floorplan, Pest Guard System, PrimaryBedroom Upstairs
Heating Central, Heat Pump
Cooling Central Air
Flooring Carpet, Tile
Furnishings Unfurnished
Fireplace false
Appliance Built-In Oven, Cooktop, Dishwasher, Disposal, Electric Water Heater, Microwave, Range, Range Hood
Laundry Laundry Room
Exterior
Exterior Feature Lighting, Private Yard
Garage Spaces 2.0
Utilities Available Cable Available, Electricity Connected, Phone Available, Public, Sewer Available, Water Connected
View Y/N No
Water Access No
Roof Type Shingle
Attached Garage true
Exposure North
Garage true
Private Pool No
Building
Story 1
Entry Level Two
Foundation Slab, Stem Wall
Lot Size Range 0 to less than 1/4
Sewer Public Sewer
Water None
Structure Type Block,Stucco
New Construction true
Construction Status Completed
Others
Senior Community No
Ownership Fee Simple
Acceptable Financing Cash, Conventional, FHA
Listing Terms Cash, Conventional, FHA
Special Listing Condition None
Virtual Tour https://www.propertypanorama.com/instaview/stellar/TB8533435

Nearby Locations
GET MORE INFORMATION
Agent