



4 Beds
3 Baths
2,292 SqFt
4 Beds
3 Baths
2,292 SqFt
Key Details
Property Type Single Family Home
Sub Type Single Family Residence
Listing Status Active
Purchase Type For Sale
Square Footage 2,292 sqft
Price per Sqft $226
Subdivision Bellechase Oak Hammock
MLS Listing ID OM719464
Bedrooms 4
Full Baths 3
HOA Fees $550/qua
HOA Y/N Yes
Annual Recurring Fee 2200.0
Year Built 2023
Annual Tax Amount $6,370
Lot Size 0.370 Acres
Acres 0.37
Property Sub-Type Single Family Residence
Source Stellar MLS
Property Description
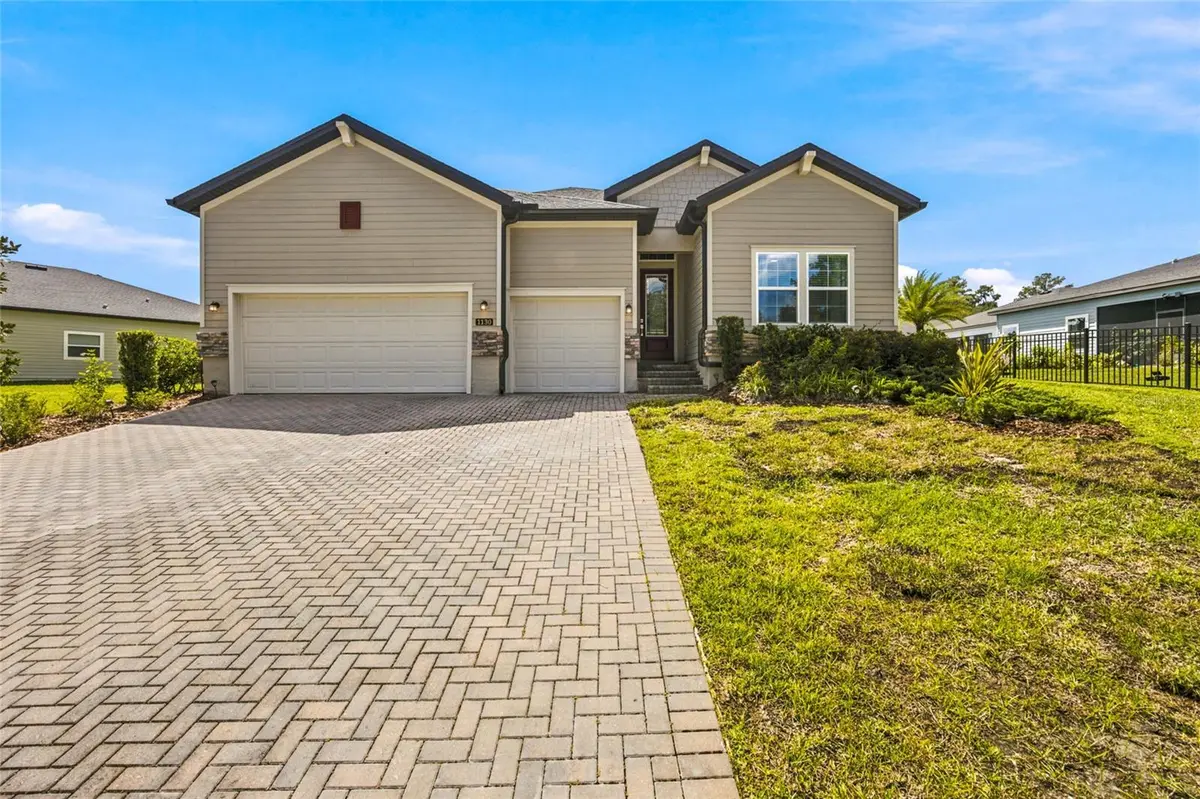
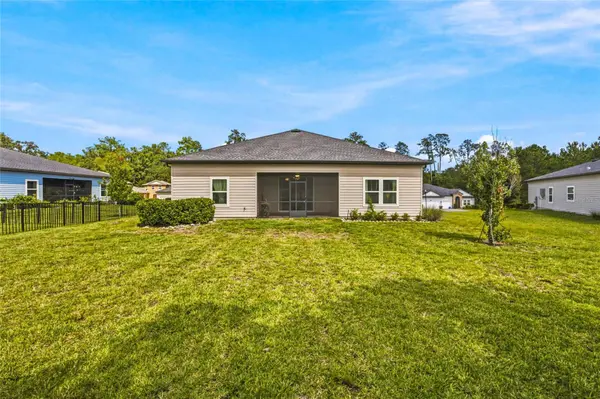
From the moment you step through the upgraded 8-foot entryway, you are greeted by soaring 9-foot ceilings and gorgeous, low-maintenance tile flooring stretching across the main living areas. Designed for effortless entertaining and dynamic family life, the heart of the home features a spectacular Gourmet Kitchen outfitted with premium quartz countertops, a sprawling center island, timeless stainless steel appliances, and a seamless flow into both the sunlit breakfast nook and formal dining space. The vast Great Room serves as an ideal gathering hub, framed by large sliding glass doors that unveil a magnificent covered and screened back lanai—your private gateway to serene Florida evenings.
Retreat to the secluded Owner's Suite, a private sanctuary positioned at the rear of the home, featuring an indulgent spa-style bathroom and a massive walk-in closet. The thoughtful split floor plan ensures maximum privacy, offering three additional generously sized guest bedrooms—including a private front suite complete with its own full bathroom, ideal for multi-generational living or an executive home office.
Unlike standard neighborhood builds, this premium home features a massive 3-car garage perfect for extra storage or hobbyists, situated on a beautifully manicured, oversized third-acre lot boasting enhanced structural setbacks and pristine curb appeal. Residents of Bellechase enjoy elite security, lushly wooded privacy, and scenic walking/jogging trails, all while being minutes away from Ocala's premier shopping, dining, and medical districts. Why wait to build when you can move into absolute luxury today? Schedule your private tour before it's gone!
Location
State FL
County Marion
Community Bellechase Oak Hammock
Area 34480 - Ocala
Zoning PD01
Interior
Interior Features Ceiling Fans(s), Eat-in Kitchen, High Ceilings, Open Floorplan, Primary Bedroom Main Floor, Walk-In Closet(s)
Heating Heat Pump
Cooling Central Air
Flooring Carpet, Ceramic Tile
Furnishings Furnished
Fireplace false
Appliance Built-In Oven, Cooktop, Dishwasher, Dryer, Freezer, Microwave, Refrigerator, Washer
Laundry Gas Dryer Hookup, In Kitchen, Laundry Room, Washer Hookup
Exterior
Exterior Feature Garden, Private Mailbox, Private Yard, Sidewalk
Parking Features Driveway
Garage Spaces 3.0
Community Features Deed Restrictions, Dog Park, Gated Community - Guard, Golf Carts OK, Sidewalks
Utilities Available BB/HS Internet Available, Electricity Available, Electricity Connected, Sewer Available, Sewer Connected, Water Available, Water Connected
Amenities Available Gated, Park, Security, Trail(s)
View Y/N No
Water Access No
Roof Type Shingle
Porch Enclosed, Rear Porch, Screened
Attached Garage true
Exposure North
Garage true
Private Pool No
Building
Lot Description Cleared, Landscaped, Oversized Lot, Sidewalk, Paved
Entry Level One
Foundation Slab
Lot Size Range 1/4 to less than 1/2
Builder Name Lennar
Sewer Public Sewer
Water Public
Architectural Style Mediterranean
Structure Type Other
New Construction false
Schools
Elementary Schools Shady Hill Elementary School
Middle Schools Osceola Middle School
High Schools Belleview High School
Others
Pets Allowed Yes
HOA Fee Include Maintenance Grounds
Senior Community No
Ownership Fee Simple
Monthly Total Fees $183
Acceptable Financing Cash, Conventional
Membership Fee Required Required
Listing Terms Cash, Conventional
Special Listing Condition None
Virtual Tour https://player.vimeo.com/video/1228255105?byline=0&title=0&owner=0&name=0&logos=0&profile=0&profilepicture=0&vimeologo=0&portrait=0

Nearby Locations
GET MORE INFORMATION
Agent