




4 Beds
3 Baths
1,730 SqFt
4 Beds
3 Baths
1,730 SqFt
Open House
Mon Sep 28, 6:00am - 11:00pm
Mon Oct 05, 6:00am - 11:00pm
Mon Oct 12, 6:00am - 11:00pm
Key Details
Property Type Townhouse
Sub Type Townhouse
Listing Status Active
Purchase Type For Sale
Square Footage 1,730 sqft
Price per Sqft $98
Subdivision The Grove
MLS Listing ID L4954840
Bedrooms 4
Full Baths 2
Half Baths 1
HOA Fees $409/mo
HOA Y/N Yes
Annual Recurring Fee 4908.0
Year Built 1976
Annual Tax Amount $1,449
Lot Size 1,306 Sqft
Acres 0.03
Lot Dimensions 24x53
Property Sub-Type Townhouse
Source Stellar MLS
Property Description
Price Improvement! Exceptional move-in ready 4-bedroom, 2.5-bathroom townhome offering 100% low-maintenance living in the heart of Lakeland, Florida. Located steps from Downtown Lakeland, this pet-friendly residence delivers the perfect combination of generous space, modern updates, and resort-style community amenities.
PROPERTY OVERVIEW & INTERIOR HIGHLIGHTS
This generously sized layout features 4 bedrooms and 2.5 bathrooms with flexible room spaces throughout. The open-concept main floor living space flows seamlessly from the great room into the dining area and kitchen. In the upgraded kitchen, you will find premium granite countertops, an expansive meal-prep workspace, and convenient breakfast bar seating. The primary suite features a private en-suite bathroom with a standalone shower and a walk-in closet. The flexible 4th bedroom is ideal for a dedicated home office, study, nursery, or hobby space. Enjoy durable hard-surface flooring throughout the entire home with no carpet anywhere, making it easy to clean, pet-friendly, and allergy-friendly. Step outside to your private screened and covered lanai, perfect for year-round outdoor dining and relaxation.
MAJOR SYSTEMS & MECHANICAL UPDATES
Enjoy total peace of mind with major mechanical updates already completed. The home was completely replumbed in 2024, and the roof was replaced in 2018–2019. The central AC system is regularly serviced and maintained by Alexander Air, and updated electrical wiring was installed prior to current ownership.
COMMUNITY AMENITIES & PRIME LAKELAND LOCATION
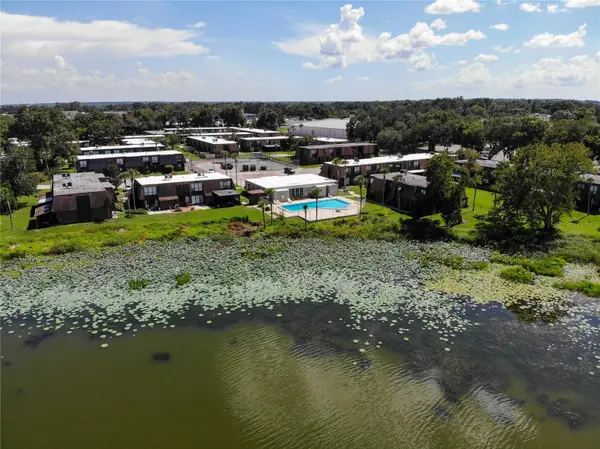
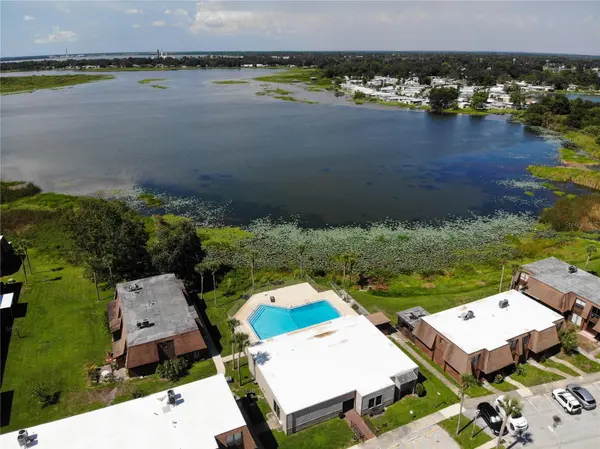
Take advantage of resort-style amenities, including two community pools — enjoy a sparkling pool steps from your front door, plus a secondary clubhouse pool overlooking the lake with panoramic sunset views. Located just minutes from Publix Plaza shopping centers, dining, and daily essentials. Enjoy quick access to Downtown Lakeland by car or bike, putting Lake Mirror, Munn Park, First Friday celebrations, weekly Farmers Markets, Makers Markets, classic car shows, and food truck rallies right at your fingertips.
SCHEDULE YOUR SHOWING
This updated, low-maintenance Lakeland townhome is priced to sell and offers an ideal layout for families, remote professionals, or anyone seeking a turnkey Florida lifestyle.
View the high-definition photos, take the 3D virtual tour, and call today to schedule your private showing!
Location
State FL
County Polk
Community The Grove
Area 33801 - Lakeland
Zoning MF-12
Rooms
Other Rooms Inside Utility
Interior
Interior Features Ceiling Fans(s), Living Room/Dining Room Combo, Open Floorplan, PrimaryBedroom Upstairs, Solid Surface Counters, Thermostat, Walk-In Closet(s)
Heating Central, Electric
Cooling Central Air
Flooring Ceramic Tile, Laminate, Wood
Fireplace false
Appliance Electric Water Heater, Microwave, Range, Refrigerator
Laundry Inside, Laundry Room
Exterior
Community Features Clubhouse, Community Mailbox, Deed Restrictions, Fitness Center, Playground, Pool, Sidewalks
Utilities Available Cable Available, Electricity Available, Phone Available, Sewer Connected, Water Connected
Amenities Available Clubhouse, Fitness Center, Maintenance, Pool
View Y/N No
Water Access Yes
Water Access Desc Lake
Roof Type Shingle
Exposure South
Garage false
Private Pool No
Building
Story 2
Entry Level Two
Foundation Slab
Lot Size Range 0 to less than 1/4
Sewer Public Sewer
Water Public
Structure Type Stucco,Vinyl Siding,Frame
New Construction false
Schools
Elementary Schools Crystal Lake Elem
Middle Schools Crystal Lake Middle/Jun
High Schools Lakeland Senior High
Others
Pets Allowed Number Limit
HOA Fee Include Pool,Maintenance Structure,Maintenance Grounds,Maintenance,Sewer,Trash,Water
Senior Community No
Pet Size Extra Large (101+ Lbs.)
Ownership Fee Simple
Monthly Total Fees $409
Acceptable Financing Cash, Conventional, FHA, VA Loan
Membership Fee Required Required
Listing Terms Cash, Conventional, FHA, VA Loan
Num of Pet 2
Special Listing Condition None
Virtual Tour https://my.matterport.com/show/?m=eqRK4MvGeiA&mls=1

Nearby Locations
GET MORE INFORMATION
Agent